

704-609-9300
Jeremy.Ordan@allentate.com
- Call Us:
704-609-9300
- Message Us:
Jeremy.Ordan@allentate.com



12726 Axel RD Pineville, NC 28134
4 Beds
4 Baths
2,117 SqFt
UPDATED:
Key Details
Property Type Townhouse
Sub Type Townhouse
Listing Status Coming Soon
Purchase Type For Sale
Square Footage 2,117 sqft
Price per Sqft $209
Subdivision Coventry
MLS Listing ID 4431039
Bedrooms 4
Full Baths 3
Half Baths 1
Construction Status Under Construction
HOA Fees $220/mo
HOA Y/N 1
Abv Grd Liv Area 2,117
Year Built 2026
Lot Size 2,047 Sqft
Acres 0.047
Property Sub-Type Townhouse
Property Description
The Hayworth II offers three thoughtfully designed levels that create a natural balance between time together and space to yourself. The open-concept main level brings the kitchen, dining area, and family room together, creating a natural gathering place for everything from weeknight dinners to evenings spent catching up with friends. A large center island anchors the kitchen, offering plenty of room to cook, serve, and gather.
Downstairs, a private lower-level bedroom suite gives you even more freedom to make the home work for your lifestyle. Create a comfortable retreat for overnight guests, give multigenerational living a little more privacy, or transform the space into the quiet home office or personal escape you've been looking for.
On the top floor, the primary suite offers a place to recharge with a walk-in closets and en-suite bath. Additional bedrooms provide room to grow and change with your needs, whether that means space for family and guests, a dedicated hobby room, or the flexibility to work from home.
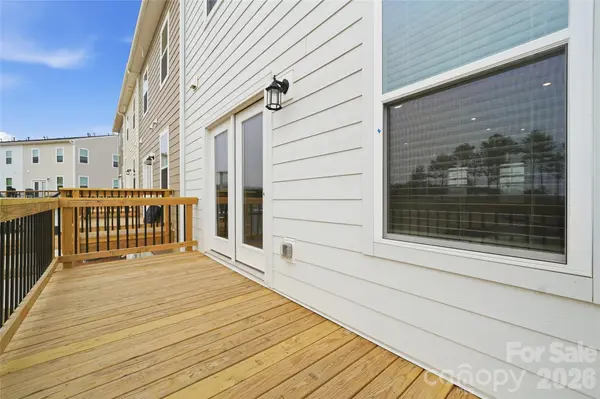
When the day winds down, step outside onto the double covered front porches or rear deck that extends the living outdoors, creating inviting spaces to enjoy your morning coffee, unwind at the end of the day, or gather with friends. A rear-load two-car garage adds everyday convenience, while planned community amenities including a pool, cabana, green space, and trails give you even more reasons to spend time outside and enjoy the neighborhood around you. Come experience the space, flexibility, and connected Pineville lifestyle for yourself.
Take advantage of VIP pre-construction pricing during our Grand Opening. Schedule your appointment today before these special offers are gone!
Location
State NC
County Mecklenburg
Zoning RMX
Rooms
Primary Bedroom Level Upper
Interior
Interior Features Entrance Foyer, Kitchen Island, Open Floorplan, Pantry, Walk-In Closet(s)
Heating Forced Air
Cooling Central Air
Flooring Carpet, Tile, Vinyl
Fireplace false
Appliance Dishwasher, Disposal, Dryer, Electric Range, ENERGY STAR Qualified Washer, ENERGY STAR Qualified Dishwasher, ENERGY STAR Qualified Refrigerator, Microwave, Tankless Water Heater, Washer, Washer/Dryer
Laundry Electric Dryer Hookup, Inside, Upper Level, Washer Hookup
Exterior
Exterior Feature Lawn Maintenance
Garage Spaces 2.0
Community Features Cabana, Sidewalks, Walking Trails
Roof Type Architectural Shingle
Street Surface Concrete,Paved
Porch Covered, Deck, Front Porch
Garage true
Building
Lot Description End Unit
Dwelling Type Site Built
Foundation Slab
Builder Name Stanley Martin Homes
Sewer Public Sewer
Water Public
Level or Stories Three
Structure Type Brick Partial,Fiber Cement
New Construction true
Construction Status Under Construction
Schools
Elementary Schools Unspecified
Middle Schools Unspecified
High Schools Unspecified
Others
Pets Allowed Yes, Number Limit, Cats OK, Dogs OK
HOA Name Cusick Community Management
Senior Community false
Restrictions Architectural Review
Acceptable Financing Cash, Conventional, FHA, VA Loan
Listing Terms Cash, Conventional, FHA, VA Loan
Special Listing Condition None
NEARBY SCHOOLS & PROPERTIES