

704-609-9300
Jeremy.Ordan@allentate.com
- Call Us:
704-609-9300
- Message Us:
Jeremy.Ordan@allentate.com


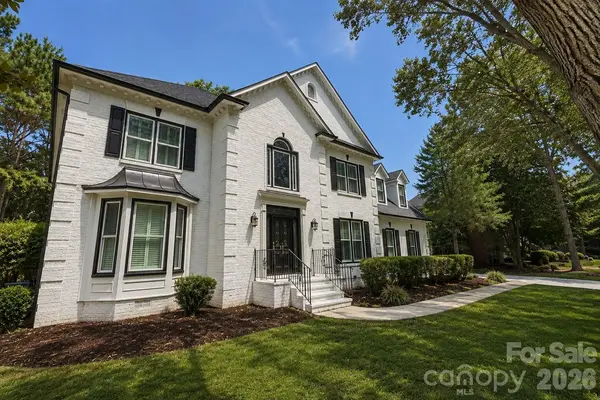


5138 Rotherfield CT Charlotte, NC 28277
5 Beds
3 Baths
3,459 SqFt
UPDATED:
Key Details
Property Type Single Family Home
Sub Type Single Family Residence
Listing Status Active
Purchase Type For Sale
Square Footage 3,459 sqft
Price per Sqft $325
Subdivision Providence Crossing
MLS Listing ID 4412248
Bedrooms 5
Full Baths 3
Construction Status Completed
HOA Fees $20/mo
HOA Y/N 1
Abv Grd Liv Area 3,459
Year Built 1994
Lot Size 0.440 Acres
Acres 0.44
Property Sub-Type Single Family Residence
Property Description
Tour the other homes for sale nearby, then tour this one. The difference is the renovation. This full-brick residence has been thoughtfully renovated from top to bottom, from the roof to the crawlspace and from the kitchen to the pool, so its next owner moves into a finished home rather than a project list.
NEW IN 2026:
- New roof (architectural shingle)
- All new windows with lifetime warranty
- Kitchen: new white quartz countertops, new stainless appliances including a downdraft induction cooktop, refinished cabinetry, a center island, and a walk-in pantry
- Every bathroom fully renovated: new vanities, toilets, showers, and tile
- New hardwood flooring and new stairs
- New covered porch and new deck
- Pool renewed: new liner, new pump and filter, framed by a new white marble terrace
- New expanded driveway
- Fresh SW paint throughout, interior and exterior
- New custom closet systems in every bedroom
- New HVAC condensers (furnaces from 2020 and 2024)
- Newly encapsulated crawlspace with new dehumidifier
- All-new light fixtures, inside and out
- New metal-fenced backyard, mature trees professionally trimmed
- Under-roof eave storage finished, with lighting
- New epoxy floor in the side-load 2-car garage
- New water heater
ALSO: A recent professional survey and professional square-footage measurement. Sewer line replaced in 2023, in-ground irrigation, a security system, and keypad garage entry.
THE RESIDENCE: 5 bedrooms, 3 full baths, and 3,459 professionally measured square feet on a private 0.44-acre lot. Formal dining, a living room with gas fireplace, a dedicated home office, and a main-level bedroom suite. Upstairs are the primary suite, a bonus room, and a laundry room, connected to the main floor by a second staircase. It's a layout that gives everyone their own space to work, host, and unwind.
THE ADDRESS: Providence Crossing is one of South Charlotte's most sought-after neighborhoods. This home sits on a quiet street next to Providence Country Club, is zoned for highly rated schools, and is minutes from Waverly's shopping and dining, premier grocers, Life Time Fitness, Ballantyne, and I-485.
The renovation is done, the rate help is ready, and the windows carry a lifetime warranty. The buydown offer ends October 30. Schedule your private showing today.
Location
State NC
County Mecklenburg
Zoning N1-A
Rooms
Primary Bedroom Level Upper
Main Level Bedrooms 1
Upper Level Primary Bedroom
Upper Level Bedroom(s)
Upper Level Bedroom(s)
Upper Level Bedroom(s)
Upper Level Laundry
Upper Level Bonus Room
Upper Level Bathroom-Full
Upper Level Bathroom-Full
Main Level Bedroom(s)
Main Level Bathroom-Full
Main Level Dining Room
Main Level Kitchen
Main Level Living Room
Main Level Breakfast
Main Level Office
Interior
Interior Features Attic Finished, Kitchen Island, Pantry, Walk-In Closet(s), Walk-In Pantry
Heating Central, Floor Furnace, Natural Gas
Cooling Ceiling Fan(s), Central Air
Flooring Tile, Wood
Fireplaces Type Gas Vented, Living Room
Fireplace true
Appliance Convection Microwave, Convection Oven, Dishwasher, Disposal, Down Draft, Dual Flush Toilets, Electric Cooktop, Electric Oven, Exhaust Fan, Freezer, Gas Water Heater, Induction Cooktop, Refrigerator, Refrigerator with Ice Maker
Laundry Laundry Room, Upper Level
Exterior
Exterior Feature In-Ground Irrigation
Garage Spaces 2.0
Fence Back Yard, Fenced
Pool In Ground, Outdoor Pool
Community Features Street Lights
Utilities Available Cable Available, Electricity Connected, Fiber Optics, Natural Gas, Wired Internet Available
Roof Type Architectural Shingle
Street Surface Concrete,Paved
Porch Covered, Deck, Porch, Rear Porch
Garage true
Building
Dwelling Type Site Built
Foundation Crawl Space
Sewer Public Sewer
Water City, Public
Level or Stories Two
Structure Type Brick Full,Shingle/Shake
New Construction false
Construction Status Completed
Schools
Elementary Schools Unspecified
Middle Schools Unspecified
High Schools Unspecified
Others
HOA Name CAMS Mgt
Senior Community false
Restrictions Architectural Review,Subdivision
Acceptable Financing Cash, Conventional
Listing Terms Cash, Conventional
Special Listing Condition None
NEARBY SCHOOLS & PROPERTIES