

704-609-9300
Jeremy.Ordan@allentate.com
- Call Us:
704-609-9300
- Message Us:
Jeremy.Ordan@allentate.com
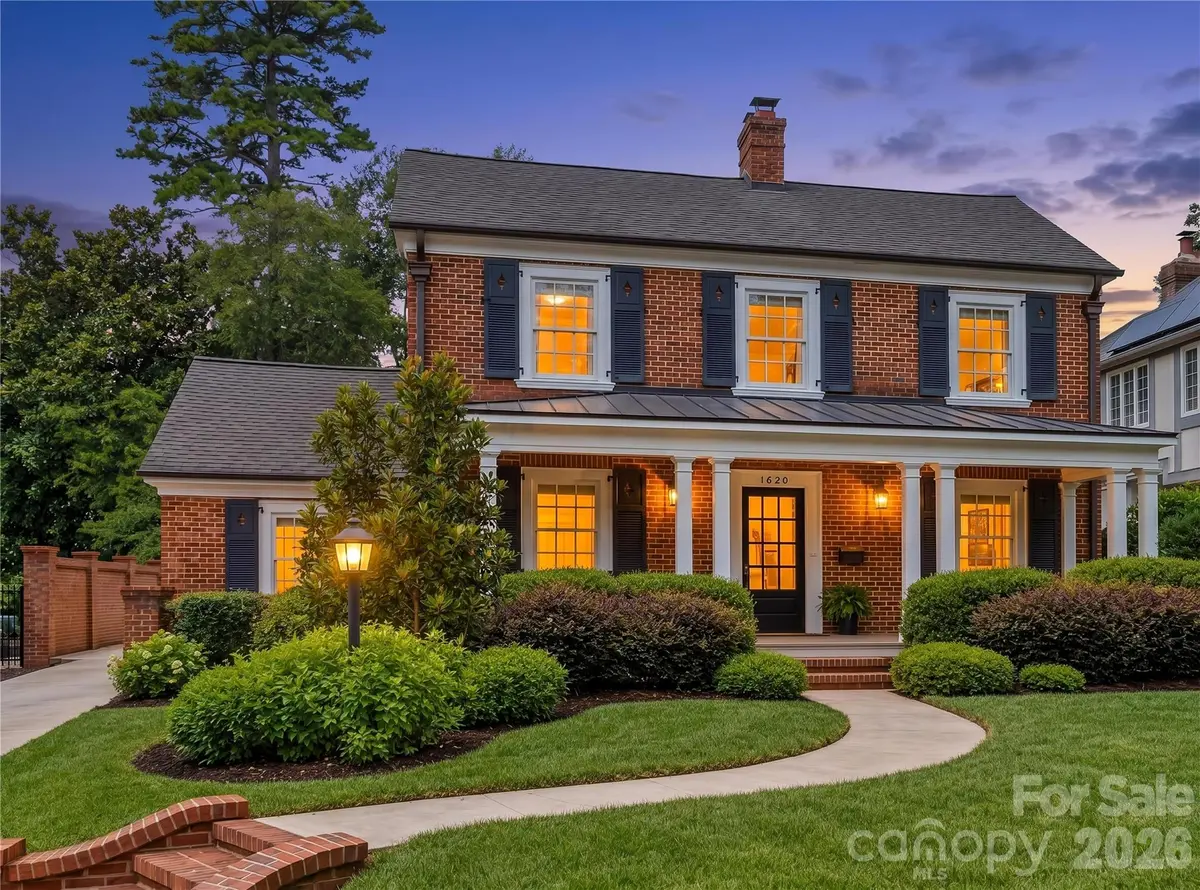


1620 Biltmore DR Charlotte, NC 28207
5 Beds
4 Baths
4,471 SqFt
UPDATED:
Key Details
Property Type Single Family Home
Sub Type Single Family Residence
Listing Status Pending
Purchase Type For Sale
Square Footage 4,471 sqft
Price per Sqft $580
Subdivision Eastover
MLS Listing ID 4414269
Style Traditional
Bedrooms 5
Full Baths 3
Half Baths 1
Abv Grd Liv Area 4,471
Year Built 1947
Lot Size 10,454 Sqft
Acres 0.24
Property Sub-Type Single Family Residence
Property Description
Inside, interconnected living spaces, extensive custom millwork and hardwood flooring create a sense of substance without excess. The main level flows intuitively between living and dining areas, with sliding partitions providing flexibility and a spacious family room that accommodates multiple seating arrangements. A separate sitting room or library offers a quieter counterpoint. The kitchen is anchored by a substantial butcher block island and equipped with professional grade appliances, including a Sub-Zero refrigerator freezer, Viking six-burner gas range and double ovens and two Bosch dishwashers. A custom butler's pantry connects the kitchen to the formal dining room. Upstairs, five bedrooms provide flexibility, including one with custom built-ins suitable for a study. The primary suite occupies a private wing with a separate sitting area, dual walk-in closets and a spacious bath featuring vaulted ceilings, a jetted tub, and an oversized double shower.
Outdoors, mature landscaping and a decorative brick wall create a series of private garden spaces. A covered rear porch overlooks established plantings, while a separate walled stone patio, just off the kitchen, offers an intimate setting for morning coffee or outdoor dining. Recent improvements include a complete interior repaint, creating a brighter, refreshed look with crisp white trim and cabinetry throughout. Additional updates include a recently replaced HVAC system, replacement of the sewer line to the public connection, drainage enhancements, a moisture barrier and dehumidifier, and a tankless water heater. A tandem two-car garage provides additional storage.
Biltmore Drive is known for its sense of community and neighborhood connections, offering a distinctive setting within Eastover. Conveniently located near Charlotte's major medical centers, the Mint Museum, Little Sugar Creek Greenway and the surrounding neighborhoods of Myers Park, Elizabeth, Dilworth, and Plaza Midwood, the property also provides easy access to Uptown Charlotte. 1620 Biltmore Drive offers a compelling combination of architectural character, generous living spaces, established gardens and one of the city's most desirable central locations.
Location
State NC
County Mecklenburg
Zoning N1-B
Rooms
Basement French Drain, Partially Finished, Storage Space
Primary Bedroom Level Upper
Upper Level Primary Bedroom
Upper Level Bedroom(s)
Upper Level Bedroom(s)
Upper Level Bedroom(s)
Upper Level Bedroom(s)
Main Level Bathroom-Half
Main Level Kitchen
Main Level Laundry
Main Level Living Room
Main Level Dining Room
Main Level Family Room
Interior
Heating Forced Air, Natural Gas
Cooling Ceiling Fan(s), Central Air
Flooring Carpet, Tile, Wood
Fireplaces Type Family Room, Gas, Gas Log, Great Room, Keeping Room, Living Room
Fireplace true
Appliance Dishwasher, Disposal, Double Oven, Freezer, Gas Cooktop, Gas Oven, Gas Range, Gas Water Heater, Low Flow Fixtures, Oven, Plumbed For Ice Maker, Refrigerator, Refrigerator with Ice Maker, Tankless Water Heater, Wall Oven
Laundry Electric Dryer Hookup, In Hall, Inside, Main Level, Washer Hookup
Exterior
Exterior Feature In-Ground Irrigation
Garage Spaces 2.0
Fence Back Yard, Fenced
Utilities Available Natural Gas, Underground Power Lines, Underground Utilities
Roof Type Architectural Shingle,Metal
Street Surface Concrete,Paved
Porch Covered, Front Porch, Porch, Rear Porch
Garage true
Building
Lot Description Level, Private, Wooded
Dwelling Type Site Built
Foundation Basement, Crawl Space, Slab
Sewer Public Sewer
Water City
Architectural Style Traditional
Level or Stories Two
Structure Type Brick Full,Hardboard Siding
New Construction false
Schools
Elementary Schools Eastover
Middle Schools Sedgefield
High Schools Myers Park
Others
Senior Community false
Acceptable Financing Cash, Conventional
Listing Terms Cash, Conventional
Special Listing Condition None
NEARBY SCHOOLS & PROPERTIES