

704-609-9300
Jeremy.Ordan@allentate.com
- Call Us:
704-609-9300
- Message Us:
Jeremy.Ordan@allentate.com


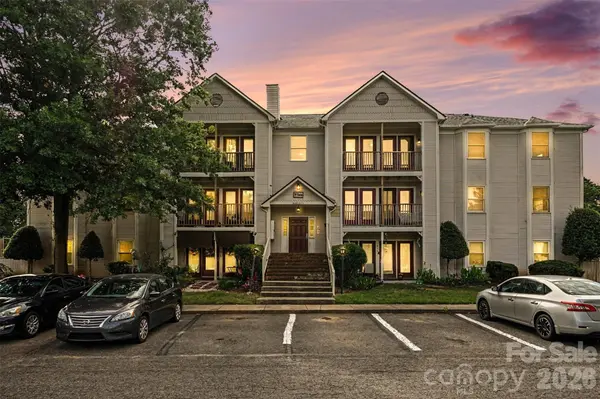


6165 Meadow Rose LN Charlotte, NC 28215
2 Beds
2 Baths
887 SqFt
UPDATED:
Key Details
Property Type Condo
Sub Type Condominium
Listing Status Active
Purchase Type For Sale
Square Footage 887 sqft
Price per Sqft $127
Subdivision Rosecroft
MLS Listing ID 4406012
Style Traditional
Bedrooms 2
Full Baths 2
Construction Status Completed
HOA Fees $334/mo
HOA Y/N 1
Abv Grd Liv Area 887
Year Built 1986
Property Sub-Type Condominium
Property Description
Location
State NC
County Mecklenburg
Zoning R17MF
Rooms
Primary Bedroom Level Main
Main Level Bedrooms 2
Main Level, 18' 8" X 11' 5" Living Room
Main Level, 18' 8" X 7' 11" Kitchen
Main Level, 12' 5" X 15' 2" Primary Bedroom
Main Level, 8' 0" X 5' 1" Bathroom-Full
Main Level, 10' 5" X 11' 8" Bedroom(s)
Main Level, 7' 5" X 5' 1" Bathroom-Full
Main Level, 4' 11" X 5' 1" Laundry
Main Level Dining Area
Interior
Interior Features Breakfast Bar, Cable Prewire, Pantry, Walk-In Closet(s)
Heating Central, Electric
Cooling Ceiling Fan(s), Central Air, Electric
Flooring Vinyl
Fireplace false
Appliance Dishwasher, Electric Oven, Electric Range, Electric Water Heater, Microwave, Refrigerator, Self Cleaning Oven, Washer/Dryer
Laundry In Unit, Laundry Room
Exterior
Utilities Available Cable Available, Electricity Connected
View City
Street Surface None,Paved
Porch Balcony, Covered
Garage false
Building
Lot Description End Unit
Dwelling Type Site Built
Foundation Slab
Sewer Public Sewer
Water City
Architectural Style Traditional
Level or Stories One
Structure Type Vinyl
New Construction false
Construction Status Completed
Schools
Elementary Schools Grove Park
Middle Schools North Ridge
High Schools Rocky River
Others
Pets Allowed Yes, Size Limit
HOA Name CAMS
Senior Community false
Restrictions Livestock Restriction
Acceptable Financing Cash, Conventional
Listing Terms Cash, Conventional
Special Listing Condition None
NEARBY SCHOOLS & PROPERTIES