75 Cabarrus AVE, Concord, NC 28025
See all 38 photos
75 Cabarrus AVE, Concord, NC 28025
REQUEST A TOUR If you would like to see this home without being there in person, select the "Virtual Tour" option and your agent will contact you to discuss available opportunities.
In-PersonVirtual Tour
$ 499,000
Est. payment /mo
Save
Active

75 Cabarrus AVE Concord, NC 28025

4 Beds

2 Baths

2,434 SqFt


UPDATED:

Key Details

Property Type Single Family Home

Sub Type Single Family Residence

Listing Status Active

Purchase Type For Sale

Square Footage 2,434 sqft

Price per Sqft $205

MLS Listing ID 4406575

Bedrooms 4

Full Baths 2

Abv Grd Liv Area 2,434

Year Built 1888

Lot Size 0.353 Acres

Acres 0.3528

Property Sub-Type Single Family Residence

Property Description

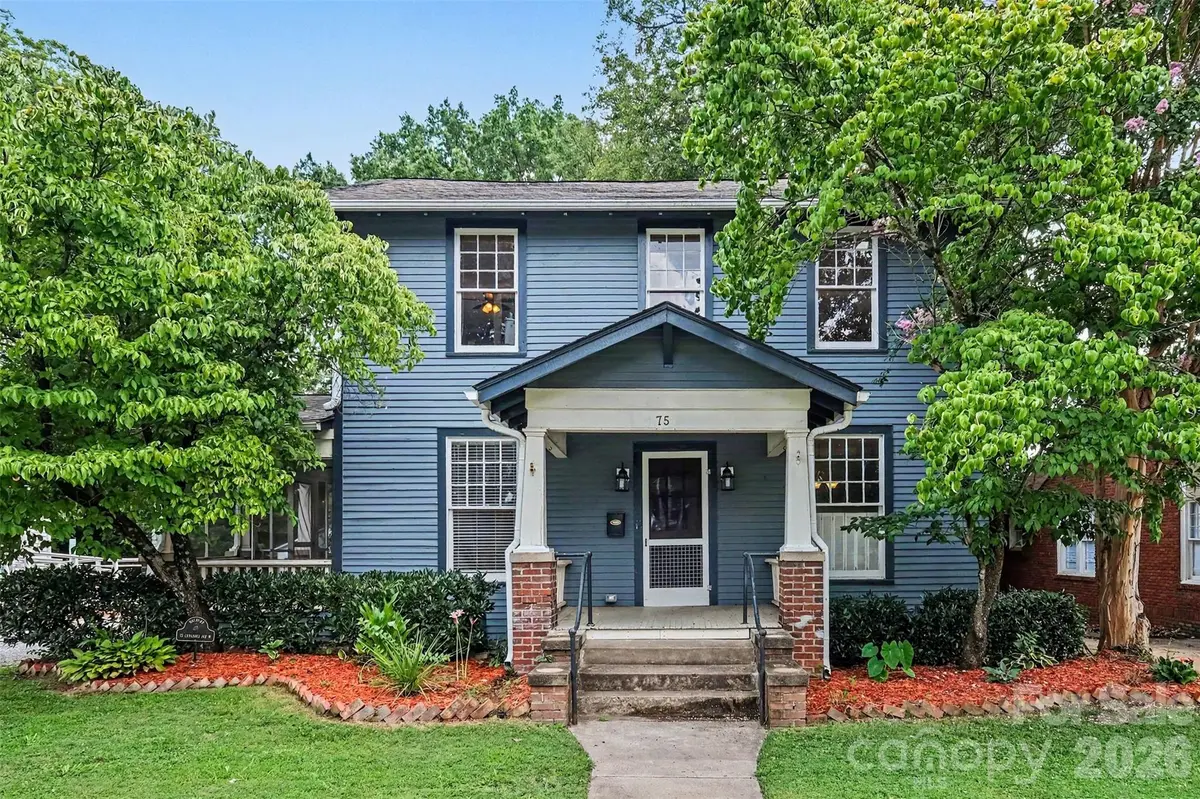
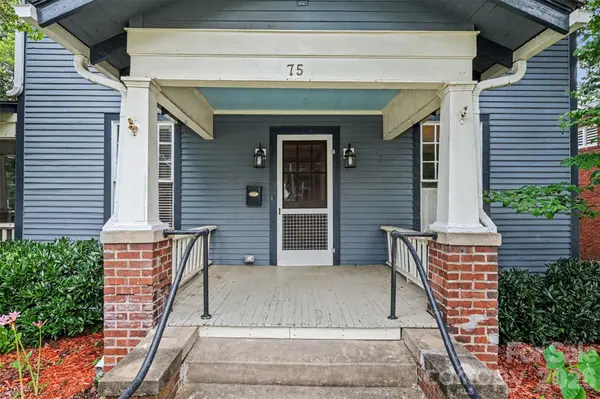
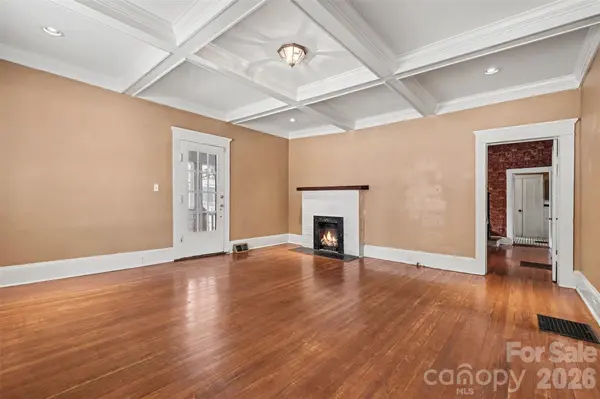
MOTIVATED SELLER OFFERING $3,000 IN SELLER-PAID CLOSING COSTS OR OTHER ALLOWABLE BUYER EXPENSES! Own a piece of Concord history with this charming historic home offering 4 bedrooms, 2 full baths, and an unbeatable location less than a block from the heart of downtown Concord. Rich in character and timeless craftsmanship, this home showcases original hardwood floors, a handcrafted staircase, multiple fireplaces, elegant French doors leading into the formal dining room, and classic claw-foot tubs that preserve its historic charm. Outside, mature fruit trees and a private backyard offer a peaceful retreat while still being just steps away from downtown restaurants, breweries, coffee shops, boutiques, and local events. With its versatile floor plan and desirable location, this property presents a unique opportunity for use as a private residence or potentially a professional office, subject to applicable zoning and approvals. Whether you're drawn to its architectural character, walkable downtown lifestyle, or future possibilities, this one-of-a-kind property is ready for its next chapter.

Location

State NC

County Cabarrus

Zoning CC

Rooms

Basement Storage Space, Sump Pump

Primary Bedroom Level Upper

Main Level Bedrooms 1

Main Level, 7' 7" X 9' 0" Bathroom-Full

Main Level, 9' 4" X 21' 2" Bedroom(s)

Main Level, 11' 10" X 13' 4" Kitchen

Main Level, 16' 10" X 18' 5" Living Room

Main Level, 11' 10" X 10' 6" Dining Room

Main Level, 14' 0" X 8' 9" Laundry

Main Level, 11' 10" X 13' 4" Breakfast

Upper Level, 16' 8" X 17' 10" Primary Bedroom

Upper Level, 12' 1" X 17' 7" Bedroom(s)

Upper Level, 11' 10" X 14' 0" Bedroom(s)

Upper Level, 11' 10" X 8' 7" Bathroom-Full

Interior

Heating Other - See Remarks

Cooling Central Air

Fireplace true

Appliance Dishwasher, Microwave, Oven

Laundry Mud Room

Exterior

Street Surface Gravel,Paved

Garage false

Building

Dwelling Type Site Built

Foundation Basement

Sewer Public Sewer

Water City

Level or Stories Two

Structure Type Wood

New Construction false

Schools

Elementary Schools Unspecified

Middle Schools Unspecified

High Schools Unspecified

Others

Senior Community false

Special Listing Condition None


Listed by Sarah Coltrane • Three Realty Group, LLC • coltranesarah16@gmail.com

NEARBY SCHOOLS & PROPERTIES

Jeremy Ordan

Jeremy Ordan

Team Lead License ID: 280072

+1(704) 609-9300

GET MORE INFORMATION

Name
Phone*
Message

Go tour this home

75 Cabarrus AVE