

704-609-9300
Jeremy.Ordan@allentate.com
- Call Us:
704-609-9300
- Message Us:
Jeremy.Ordan@allentate.com

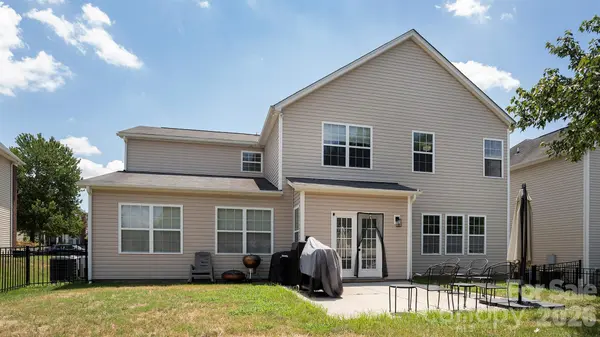


1601 Bay Meadows AVE NW Concord, NC 28027
4 Beds
3 Baths
3,105 SqFt
UPDATED:
Key Details
Property Type Single Family Home
Sub Type Single Family Residence
Listing Status Active
Purchase Type For Sale
Square Footage 3,105 sqft
Price per Sqft $152
Subdivision Moss Creek Village
MLS Listing ID 4403185
Bedrooms 4
Full Baths 2
Half Baths 1
HOA Fees $306/qua
HOA Y/N 1
Abv Grd Liv Area 3,105
Year Built 2008
Lot Size 7,405 Sqft
Acres 0.17
Property Sub-Type Single Family Residence
Property Description
The flexible floor plan includes two bonus/flex spaces plus a dedicated home office, perfect for remote work, hobbies, a playroom, or multigenerational living. A formal dining room and a cozy breakfast nook give you options for both everyday meals and entertaining, and the fenced backyard offers a private outdoor retreat.
Moss Creek residents enjoy resort-style amenities, including a community pool with water slides, playgrounds, and walking trails, all less than 20 minutes from Concord Mills shopping and dining.
Ask about available lender incentives, including a rate buydown credit or a lender-paid 1-0 temporary buydown. Come see the potential for yourself and schedule your showing today!
Sam Bickle with Fairway Mortgage can offer a $2,500 credit towards an interest rate buydown, or a free lender-paid 1/0 Temporary Buydown. For example, if the client's interest rate is 7%, they would have it at 6% for the first 12 months.
Location
State NC
County Cabarrus
Zoning RM-2-CU
Rooms
Primary Bedroom Level Upper
Main Level, 10' 9" X 14' 8" Office
Main Level, 10' 9" X 13' 7" Kitchen
Main Level, 10' 9" X 14' 2" Dining Room
Main Level, 6' 1" X 7' 10" Bathroom-Half
Main Level, 14' 6" X 15' 0" Living Room
Main Level, 10' 9" X 10' 0" Breakfast
Main Level, 19' 8" X 13' 0" Flex Space
Upper Level, 14' 5" X 13' 0" Primary Bedroom
Upper Level, 14' 0" X 13' 0" Bedroom(s)
Upper Level, 14' 11" X 10' 7" Bathroom-Full
Upper Level, 10' 9" X 11' 3" Bedroom(s)
Upper Level, 9' 7" X 4' 11" Bathroom-Full
Upper Level, 10' 9" X 13' 1" Bedroom(s)
Upper Level, 5' 7" X 6' 10" Laundry
Upper Level, 13' 7" X 20' 4" Bonus Room
Interior
Heating Central
Cooling Central Air
Fireplaces Type Gas
Fireplace true
Appliance Dishwasher, Electric Oven, Microwave, Refrigerator
Laundry Laundry Room
Exterior
Garage Spaces 2.0
Community Features Outdoor Pool, Playground, Walking Trails
Street Surface Concrete
Garage true
Building
Dwelling Type Site Built
Foundation Slab
Sewer Public Sewer
Water City
Level or Stories Two
Structure Type Brick Partial
New Construction false
Schools
Elementary Schools Unspecified
Middle Schools Unspecified
High Schools Unspecified
Others
Senior Community false
Acceptable Financing Cash, Conventional, FHA
Listing Terms Cash, Conventional, FHA
Special Listing Condition None
NEARBY SCHOOLS & PROPERTIES