

704-609-9300
Jeremy.Ordan@allentate.com
- Call Us:
704-609-9300
- Message Us:
Jeremy.Ordan@allentate.com

$390,000
$415,000
6.0%For more information regarding the value of a property, please contact us for a free consultation.
108 Sand Spur DR Mooresville, NC 28117
3 Beds
3 Baths
2,791 SqFt
Key Details
Sold Price $390,000
Property Type Single Family Home
Sub Type Single Family Residence
Listing Status Sold
Purchase Type For Sale
Square Footage 2,791 sqft
Price per Sqft $139
Subdivision Waterlynn
MLS Listing ID 4354221
Sold Date 10/16/26
Bedrooms 3
Full Baths 2
Half Baths 1
HOA Fees $27/Semi-Annually
HOA Y/N 1
Abv Grd Liv Area 2,791
Year Built 2008
Lot Size 6,969 Sqft
Acres 0.16
Lot Dimensions 76X132X34X128
Property Sub-Type Single Family Residence
Property Description
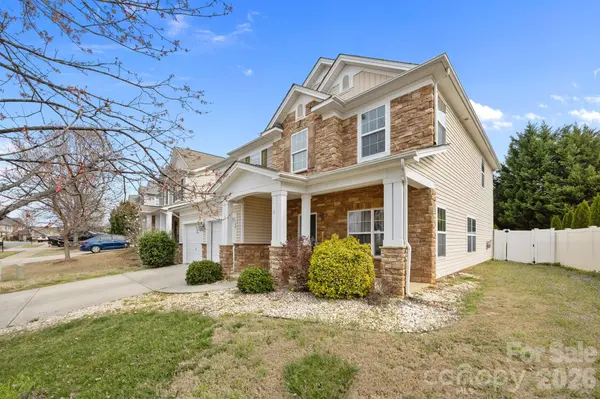
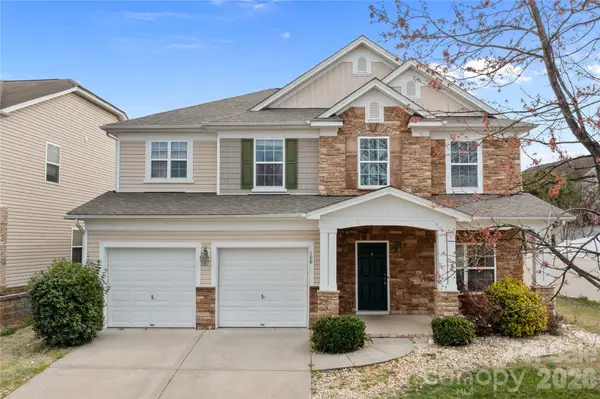
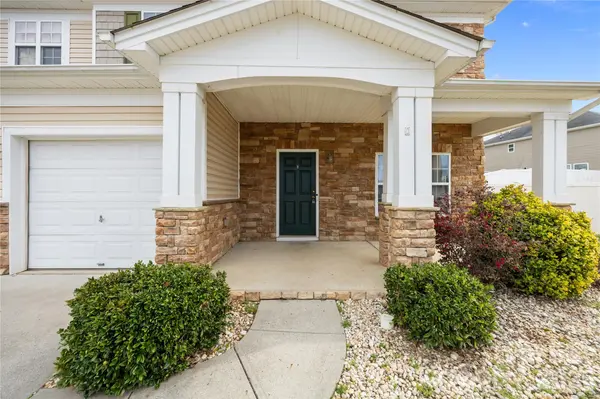
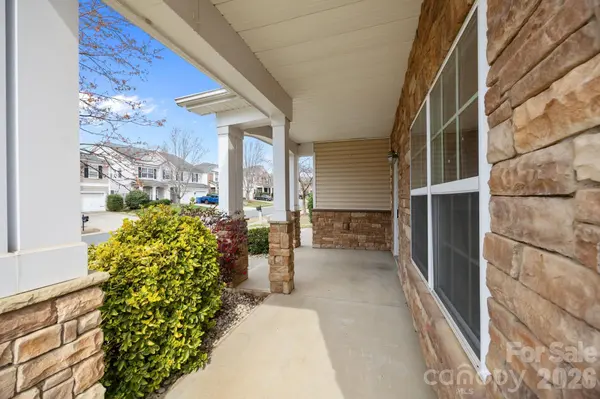
Prime location in established Mooresville neighborhood ! - Close to I-77, convenient to Lake Norman shopping and restaurants. This spacious approximately 2,800 sq ft home features 3 large bedrooms, a versatile bonus room, and a spa-style primary suite with garden tub, separate shower, dual sinks, and a custom walk-in closet. The open floor plan highlights a gourmet kitchen with gas cooktop, double ovens, modern cabinetry, breakfast bar, and sunny eat-in area. The Great Room fireplace with built-in shelving creates a warm focal point. Enjoy outdoor living on the covered front porch and rear patio, with access to a fenced, private backyard featuring a built-in firepit—ideal for entertaining and outdoor dining.
Major updates in 2023 include Carpet, Architectural Roof, HVAC, Furnace, Water Heater, new microwave!
Enjoy the amenities of the Waterlynn community, including an outdoor pool, kids' pool, dog park, park swings, and playground—all maintained by the HOA for easy living.
Move-in ready with low Iredell County taxes!
PLEASE REMOVE SHOES before entering the carpet area.
Location
State NC
County Iredell
Zoning TN
Rooms
Primary Bedroom Level Upper
Interior
Interior Features Attic Stairs Pulldown
Heating Central, Natural Gas
Cooling Central Air
Flooring Carpet, Hardwood, Tile
Fireplaces Type Great Room
Fireplace true
Appliance Dishwasher, Disposal, Double Oven, Gas Cooktop, Gas Water Heater, Microwave, Plumbed For Ice Maker, Refrigerator with Ice Maker, Wall Oven
Laundry Electric Dryer Hookup, Laundry Room, Main Level, Washer Hookup
Exterior
Exterior Feature Fire Pit
Garage Spaces 2.0
Fence Back Yard, Privacy
Utilities Available Cable Available, Electricity Connected, Natural Gas, Underground Power Lines, Underground Utilities
Roof Type Architectural Shingle
Street Surface Concrete,Paved
Porch Covered, Front Porch, Patio
Garage true
Building
Lot Description Level
Foundation Slab
Sewer Public Sewer
Water City
Level or Stories Two
Structure Type Stone Veneer,Vinyl
New Construction false
Schools
Elementary Schools Coddle Creek
Middle Schools Woodland Heights
High Schools Lake Norman
Others
HOA Name CSI Community Management
Senior Community false
Acceptable Financing Cash, Conventional, FHA, VA Loan
Listing Terms Cash, Conventional, FHA, VA Loan
Special Listing Condition None
Read Less
Want to know what your home might be worth? Contact us for a FREE valuation!

Our team is ready to help you sell your home for the highest possible price ASAP
© 2026 Listings courtesy of Canopy MLS as distributed by MLS GRID. All Rights Reserved.
Bought with Karl Jabourian • Keller Williams South Park
NEARBY SCHOOLS & BUSINESSES