$ 899,000 $ 899,000

9913 Hazelview DR

Charlotte, NC 28277

  • 5 Beds
  • 5 Baths
    Full Baths: 4 Half Baths: 1
  • 4,741 SqFt
  • 0.3 Lot Size
  • 2007 Year Built
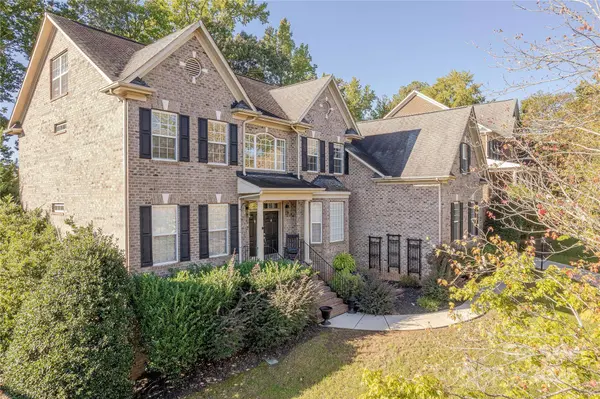
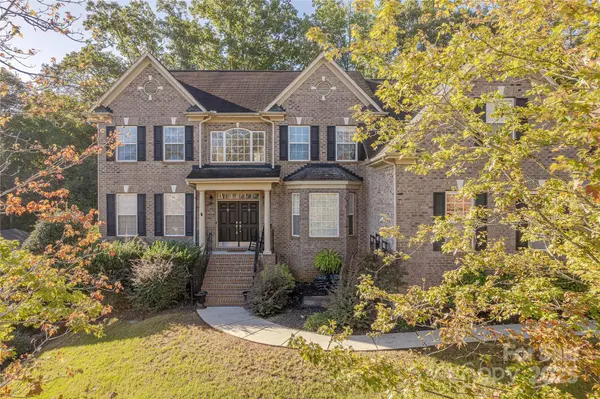
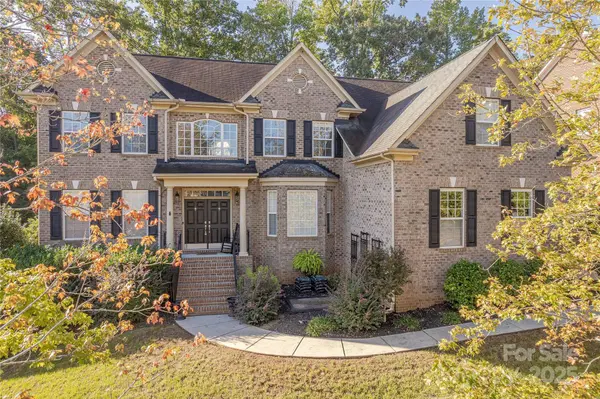
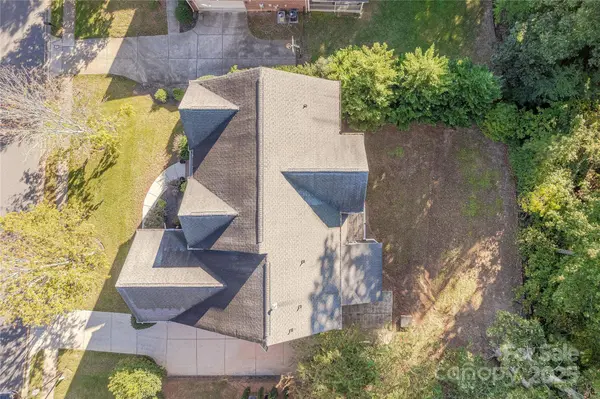
This beautiful three-story home offers an ideal blend of elegance, functionality, and room to grow. Step inside to discover a spacious layout featuring a main-level guest bedroom, perfect for visitors or multi-generational living. The heart of the home includes a warm and inviting great room that opens up to the kitchen and breakfast area keeping family and guests together while a separate dining room can be used for those formal occasions. The upper floor offers three secondary bedrooms and a large bonus room while the luxurious primary suite is a true sanctuary, complete with a generously sized attached flex space, perfect for an office or unwinding in your private retreat. The third-floor bonus room provides endless possibilities—ideal as a playroom, media center, or home gym. Head outside to the large fenced in backyard that includes a screened-in porch offering a peaceful retreat for relaxing or entertaining year-round. With design throughout and exceptional versatility, this home offers the comfort and flexibility today's homeowners desire. This home has new carpet on the main and second levels - is freshly painted and is ideally located just minutes from top-rated shopping, dining, and everyday conveniences.
Listed by Jeremy Ordan of Howard Hanna Allen Tate Charlotte South , Sold By Sarika Daftuar of RE/MAX Executive

PROPERTY DETAIL

  • Key Details

    Sold Price $899,000

    Property Type Single Family Home

    Sub Type Single Family Residence

    Listing Status Sold

    Purchase Type For Sale

    Square Footage 4, 741 sqft

    Price per Sqft $189

    Subdivision Allyson Park

    MLS Listing ID 4307584

    Sold Date 11/20/25

    Bedrooms 5

    Full Baths 4

    Half Baths 1

    HOA Fees $56/ann

    HOA Y/N 1

    Abv Grd Liv Area 4,741

    Year Built 2007

    Lot Size 0.300 Acres

    Acres 0.3

    Property Sub-Type Single Family Residence

  • Location

    State NC

    County Mecklenburg

    Zoning N1-A

  • Rooms

    Primary Bedroom Level Upper

    Main Level Bedrooms 1

  • Building

    Foundation Crawl Space

    Sewer Public Sewer

    Water City

    Level or Stories Three

    Structure Type Brick Full

    New Construction false

  • Interior

    Heating Central, Forced Air, Natural Gas

    Cooling Central Air

    Flooring Carpet, Tile, Wood

    Fireplace true

    Appliance Dishwasher

    Laundry Main Level

  • Exterior

    Exterior Feature In-Ground Irrigation

    Garage Spaces 3.0

    Fence Fenced

    Community Features Cabana, Outdoor Pool, Playground, Sidewalks, Street Lights, Tennis Court(s)

    Roof Type Architectural Shingle

    Street Surface Concrete,Paved

    Porch Deck, Rear Porch, Screened

    Garage true

  • Schools

    Elementary Schools Knights View

    Middle Schools Community House

    High Schools Ardrey Kell

  • Others

    HOA Name Hawthorne Management

    Senior Community false

    Restrictions Architectural Review

    Acceptable Financing Cash, Conventional, VA Loan

    Listing Terms Cash, Conventional, VA Loan

    Special Listing Condition None

CONTACT

GET IN TOUCH

Your Full Name
Your Phone Number*
Write Your Message