
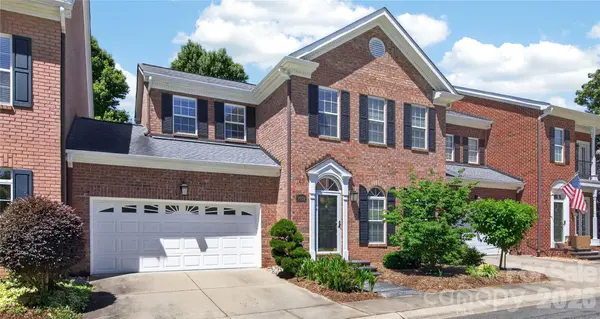
9024 Bonnie Briar CIR
Charlotte, NC 28277
- 3 Beds
- 3 Baths Full Baths: 2 Half Baths: 1
- 2,049 SqFt
- 2,613 Lot Size
- 1998 Year Built
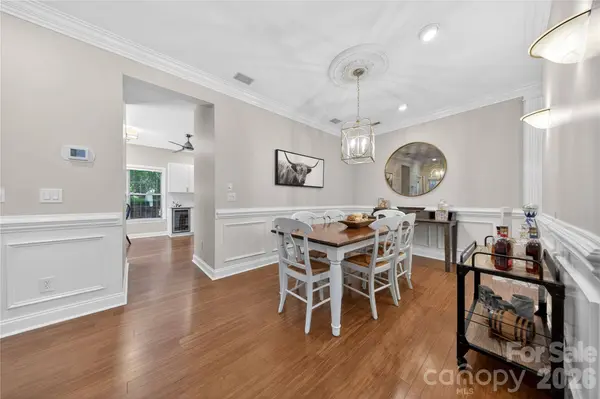
GALLERY
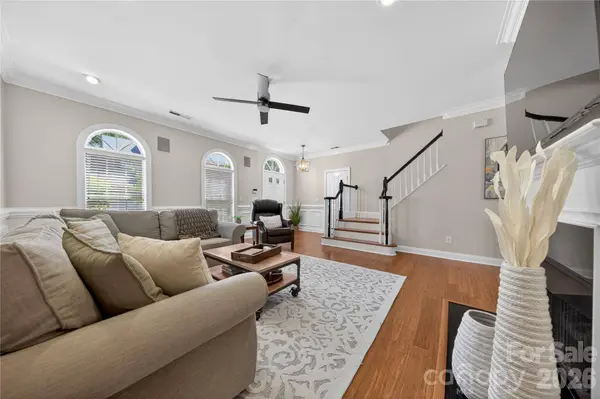
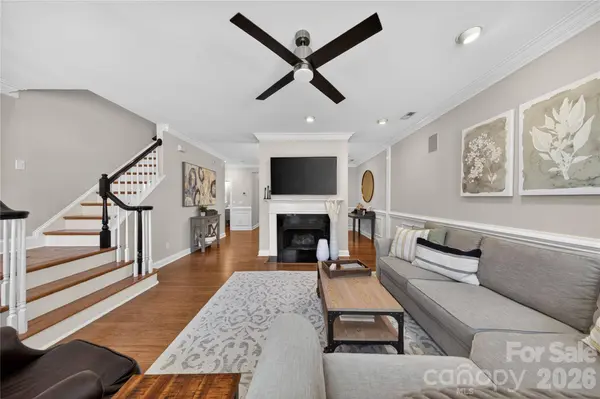
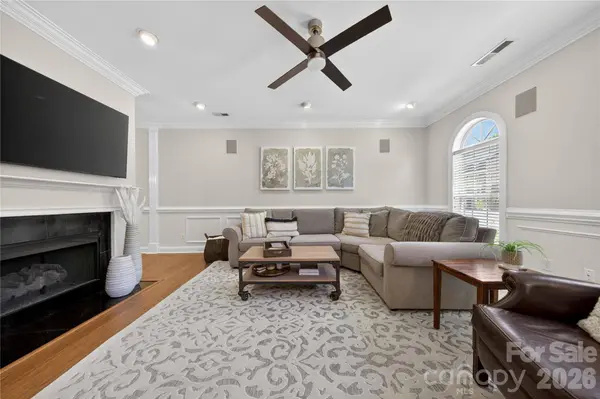
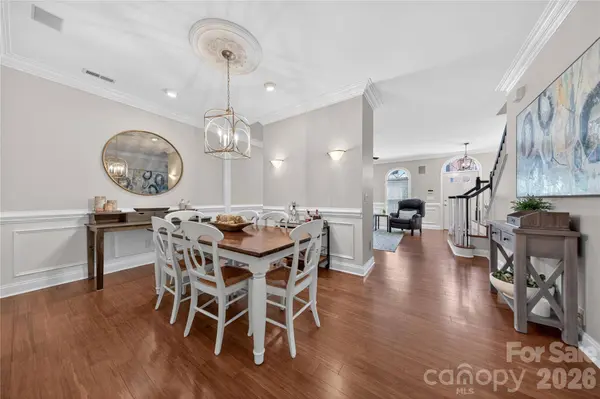
PROPERTY DETAIL
Key Details
Sold Price $545,000
Property Type Townhouse
Sub Type Townhouse
Listing Status Sold
Purchase Type For Sale
Square Footage 2, 049 sqft
Price per Sqft $265
Subdivision Bonnie Briar
MLS Listing ID 4383009
Sold Date 07/28/26
Style Traditional, Transitional
Bedrooms 3
Full Baths 2
Half Baths 1
HOA Fees $440/mo
HOA Y/N 1
Abv Grd Liv Area 2,049
Year Built 1998
Lot Size 2,613 Sqft
Acres 0.06
Property Sub-Type Townhouse
Location
State NC
County Mecklenburg
Zoning R-8MF(CD)
Rooms
Primary Bedroom Level Upper
Building
Foundation Slab
Sewer Public Sewer
Water City
Architectural Style Traditional, Transitional
Level or Stories Two
Structure Type Brick Full
New Construction false
Interior
Interior Features Attic Other, Attic Stairs Pulldown, Kitchen Island, Open Floorplan, Walk-In Closet(s)
Heating Forced Air, Natural Gas, Zoned
Cooling Central Air, Zoned
Flooring Carpet, Tile, Wood
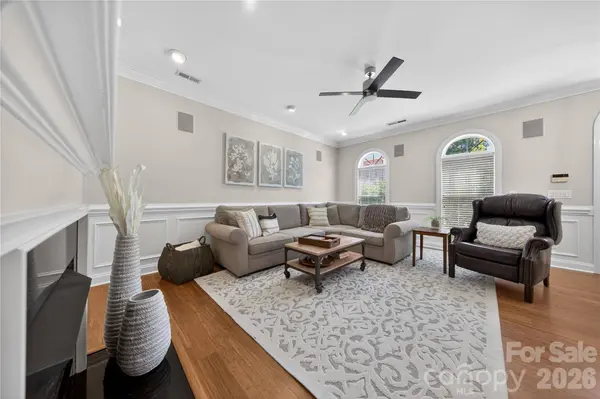
Fireplaces Type Family Room, Gas Log
Fireplace true
Appliance Convection Oven, Dishwasher, Disposal, Double Oven, Gas Range, Gas Water Heater, Microwave, Plumbed For Ice Maker
Laundry Laundry Room
Exterior
Exterior Feature Lawn Maintenance
Garage Spaces 2.0
Community Features Outdoor Pool, Sidewalks, Street Lights
Roof Type Architectural Shingle
Street Surface Concrete,Paved
Porch Enclosed, Patio
Garage true
Schools
Elementary Schools Mcalpine
Middle Schools South Charlotte
High Schools Ballantyne Ridge
Others
HOA Name William Douglas Management
Senior Community false
Restrictions Architectural Review
Acceptable Financing Cash, Conventional, VA Loan
Listing Terms Cash, Conventional, VA Loan
Special Listing Condition None
SIMILAR HOMES FOR SALE
Check for similar Townhouses at price around $545,000 in Charlotte,NC

Pending
$515,000
11005 Cobb Creek CT, Charlotte, NC 28277
Listed by Lisa Belk of Mark Spain Real Estate3 Beds 3 Baths 2,342 SqFt
Pending
$649,990
12065 Lavinia LN, Charlotte, NC 28277
Listed by Lisa Wasserman of Mattamy Carolina Corporation4 Beds 4 Baths 2,676 SqFt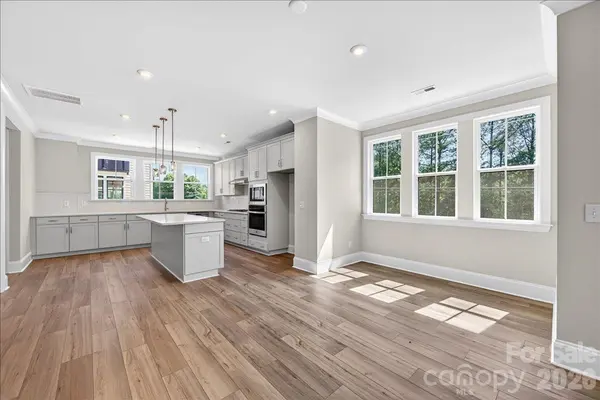
Active
$634,990
12023 Elsa LN, Charlotte, NC 28277
Listed by Brooke Fields-Christenburg of TRI Pointe Homes INC4 Beds 4 Baths 2,585 SqFt
CONTACT
