

9018 St Lucia LN
Charlotte, NC 28277
- 3 Beds
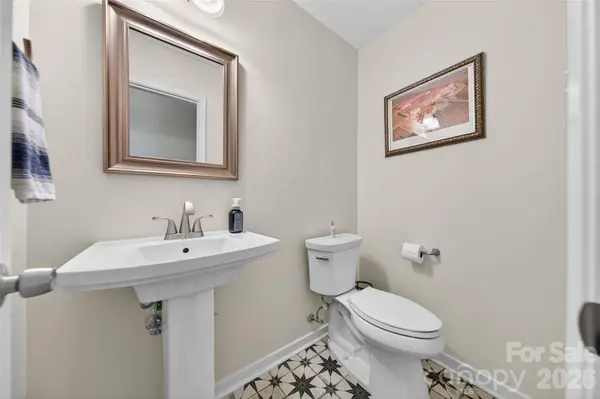
- 3 Baths Full Baths: 2 Half Baths: 1
- 1,884 SqFt
- 10,018 Lot Size
- 1994 Year Built
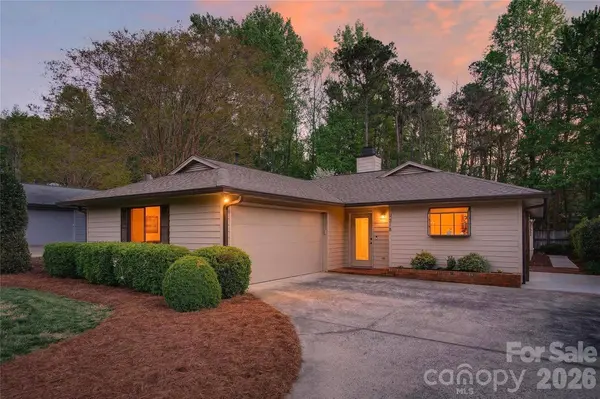
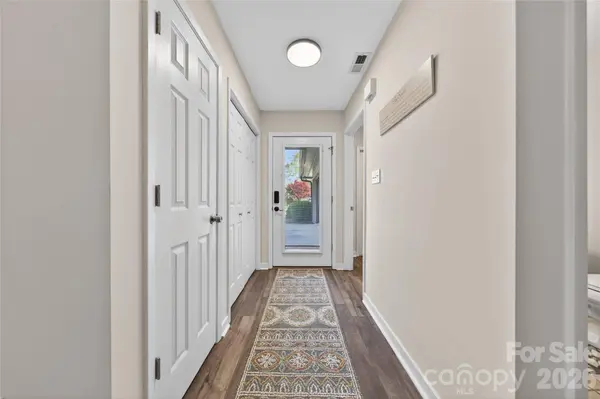
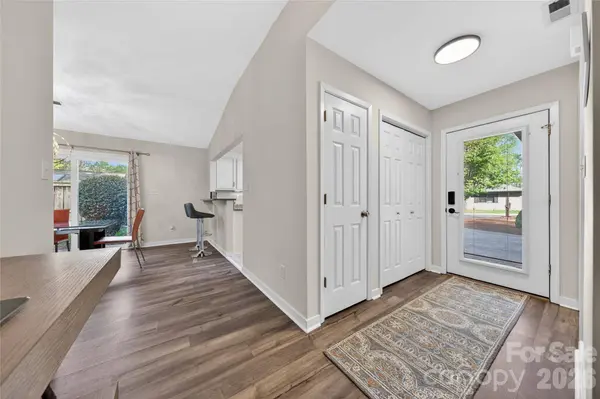
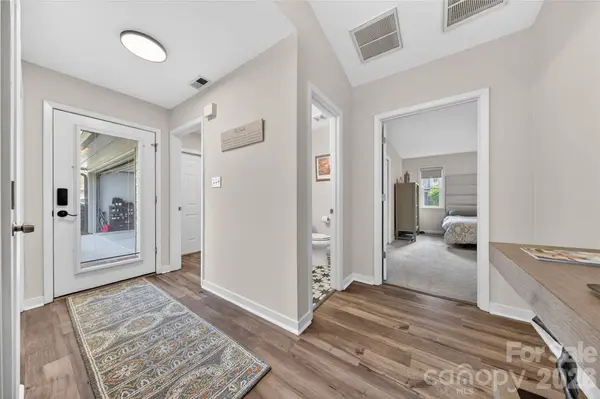
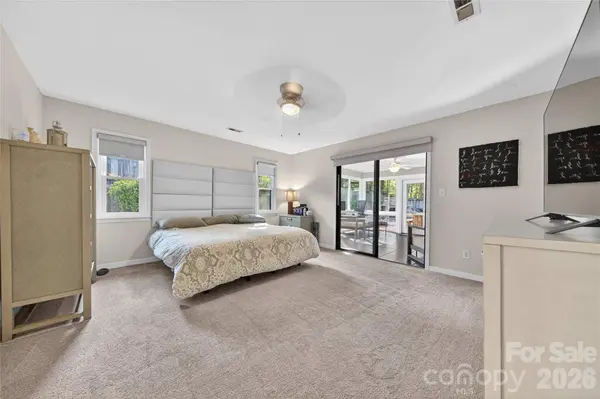
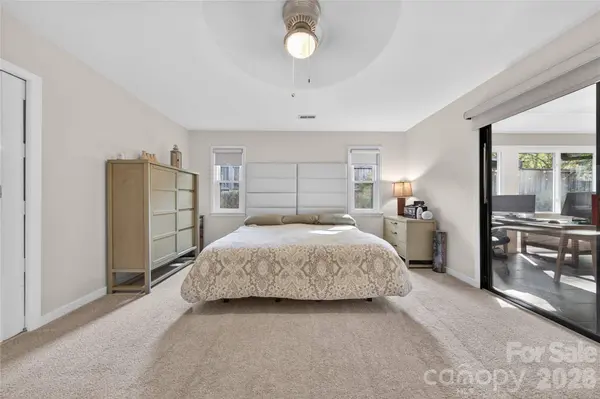
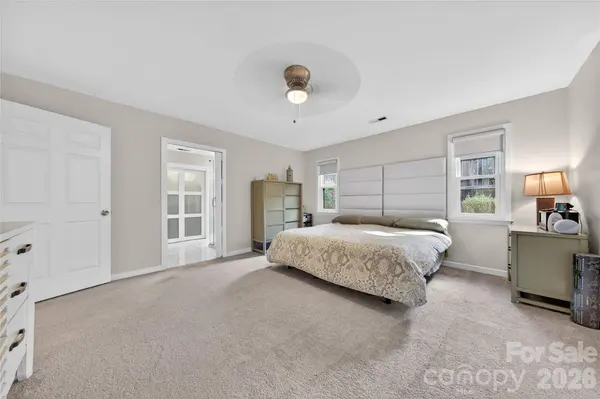
Additional upgrades include new roof, new gutters, updated windows, new sliding doors, removal of popcorn ceilings, fresh paint, and custom window treatments.
Also included with the home is a waived $50,000 initiation fee for membership to Raintree Country Club, adding exceptional value and access to premier amenities.
GALLERY
PROPERTY DETAIL
Key Details
Sold Price $580,000
Property Type Single Family Home
Sub Type Single Family Residence
Listing Status Sold
Purchase Type For Sale
Square Footage 1, 884 sqft
Price per Sqft $307
Subdivision Lakes At Raintree
MLS Listing ID 4363667
Sold Date 05/15/26
Style Contemporary
Bedrooms 3
Full Baths 2
Half Baths 1
HOA Fees $170/mo
HOA Y/N 1
Abv Grd Liv Area 1,884
Year Built 1994
Lot Size 10,018 Sqft
Acres 0.23
Lot Dimensions 60x164x63x169
Property Sub-Type Single Family Residence
Location
State NC
County Mecklenburg
Zoning R-15PUD
Rooms
Primary Bedroom Level Main
Main Level Bedrooms 3
Building
Lot Description Cul-De-Sac
Foundation Slab
Sewer Public Sewer
Water City
Architectural Style Contemporary
Level or Stories One
Structure Type Fiber Cement
New Construction false
Interior
Interior Features Attic Stairs Pulldown, Breakfast Bar, Cable Prewire, Open Floorplan, Split Bedroom
Heating Forced Air, Natural Gas
Cooling Ceiling Fan(s), Central Air
Flooring Tile, Vinyl
Fireplaces Type Gas, Great Room
Fireplace true
Appliance Dishwasher, Disposal, Electric Range, Gas Water Heater, Microwave
Laundry Laundry Room, Main Level
Exterior
Garage Spaces 2.0
Fence Fenced
Community Features Clubhouse, Fitness Center, Golf, Outdoor Pool, Playground, Pond, Recreation Area, Tennis Court(s), Walking Trails
Roof Type Composition
Street Surface Concrete,Paved
Porch Patio, Terrace
Garage true
Schools
Elementary Schools Olde Providence
Middle Schools South Charlotte
High Schools Providence
Others
HOA Name CSI
Senior Community false
Acceptable Financing Cash, Conventional, VA Loan
Listing Terms Cash, Conventional, VA Loan
Special Listing Condition None
SIMILAR HOMES FOR SALE
Check for similar Single Family Homes at price around $580,000 in Charlotte,NC
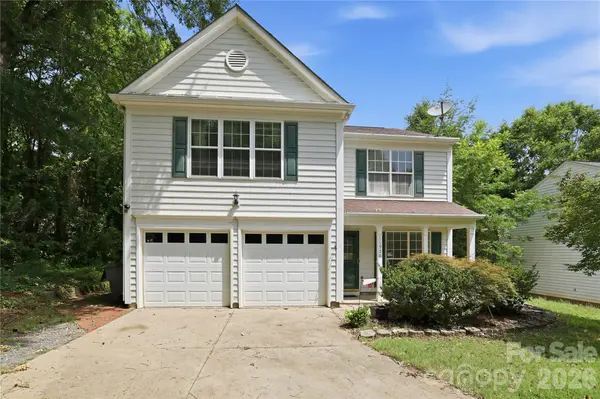
Active
$469,900
11926 Hawick Valley LN, Charlotte, NC 28277
Listed by Andrea Ochoa of Collective Realty LLC3 Beds 3 Baths 1,854 SqFt
Active
$559,000
11012 Sedgemoor LN, Charlotte, NC 28277
Listed by John Combs of Local Real Estate4 Beds 3 Baths 2,558 SqFt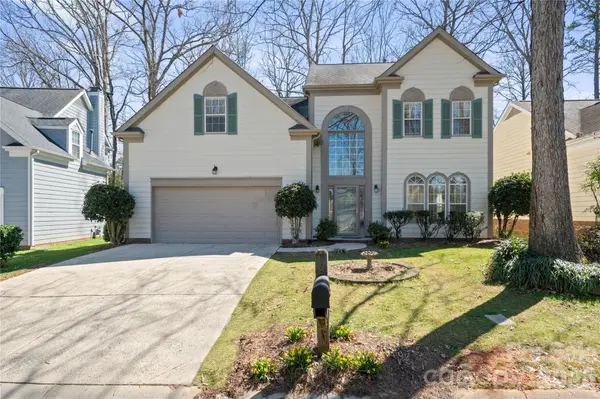
Active
$620,000
6107 Park Hill RD, Charlotte, NC 28277
Listed by Mary Wang of Platinum Properties of Queen City, LLC4 Beds 4 Baths 2,362 SqFt
CONTACT
