

810 Regency DR
Charlotte, NC 28211
- 4 Beds
- 3 Baths Full Baths: 2 Half Baths: 1
- 2,883 SqFt
- 0.41 Lot Size
- 1959 Year Built
GALLERY


PROPERTY DETAIL
Key Details
Sold Price $574,000
Property Type Single Family Home
Sub Type Single Family Residence
Listing Status Sold
Purchase Type For Sale
Square Footage 2, 883 sqft
Price per Sqft $199
Subdivision Stonehaven
MLS Listing ID 4191345
Sold Date 12/17/24
Bedrooms 4
Full Baths 2
Half Baths 1
Abv Grd Liv Area 2,883
Year Built 1959
Lot Size 0.410 Acres
Acres 0.41
Property Sub-Type Single Family Residence
Location
State NC
County Mecklenburg
Zoning N1-A
Rooms
Basement Finished, Walk-Out Access
Primary Bedroom Level Upper
Building
Foundation Basement, Crawl Space
Sewer Public Sewer
Water City
Level or Stories Split Level
Structure Type Brick Full
New Construction false
Interior
Heating Baseboard, Electric, Forced Air, Natural Gas
Cooling Central Air
Fireplaces Type Family Room
Fireplace true
Appliance Dishwasher, Disposal, Electric Oven, Electric Range, Exhaust Hood, Gas Water Heater
Laundry Electric Dryer Hookup, Utility Room
Exterior
Garage Spaces 2.0
Street Surface Concrete,Paved
Porch Patio
Garage true
Schools
Elementary Schools Rama Road
Middle Schools Mcclintock
High Schools East Mecklenburg
Others
Senior Community false
Acceptable Financing Cash, Conventional, FHA, VA Loan
Listing Terms Cash, Conventional, FHA, VA Loan
Special Listing Condition None
SIMILAR HOMES FOR SALE
Check for similar Single Family Homes at price around $574,000 in Charlotte,NC

Active
$399,000
6115 Coltswood CT, Charlotte, NC 28211
Listed by Lauren Dayton of Helen Adams Realty3 Beds 2 Baths 1,230 SqFt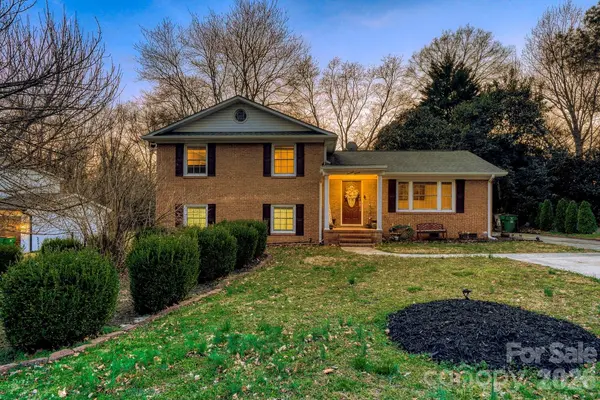
Active
$600,000
1315 Shady Bluff DR, Charlotte, NC 28211
Listed by Matt Lawson of Real Broker, LLC4 Beds 3 Baths 1,976 SqFt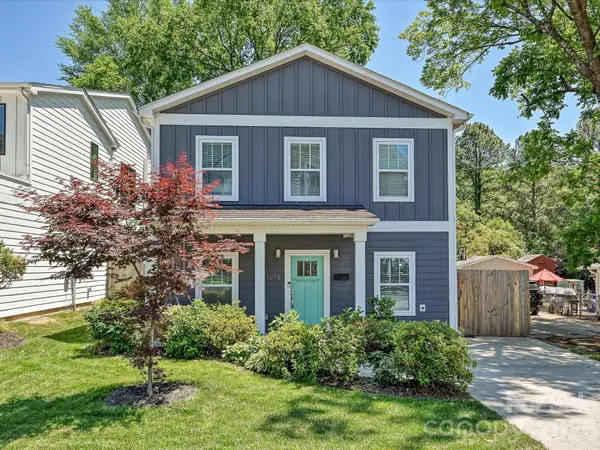
Active Under Contract
$599,000
1216 Lomax AVE, Charlotte, NC 28211
Listed by Sarah Rose of RE/MAX Executive3 Beds 3 Baths 2,046 SqFt
CONTACT
