

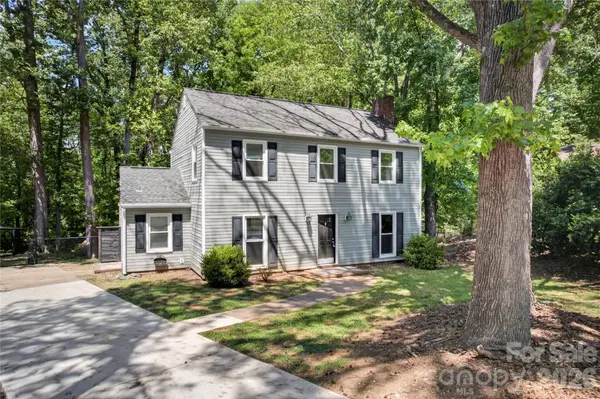
7942 Surreywood PL
Charlotte, NC 28270
- 3 Beds
- 3 Baths Full Baths: 2 Half Baths: 1
- 1,738 SqFt
- 0.36 Lot Size
- 1980 Year Built
GALLERY
PROPERTY DETAIL
Key Details
Sold Price $435,000
Property Type Single Family Home
Sub Type Single Family Residence
Listing Status Sold
Purchase Type For Sale
Square Footage 1, 738 sqft
Price per Sqft $250
Subdivision Sardis Woods
MLS Listing ID 4373125
Sold Date 07/08/26
Bedrooms 3
Full Baths 2
Half Baths 1
Abv Grd Liv Area 1,738
Year Built 1980
Lot Size 0.360 Acres
Acres 0.36
Property Sub-Type Single Family Residence
Location
State NC
County Mecklenburg
Zoning N2-B
Rooms
Primary Bedroom Level Upper
Building
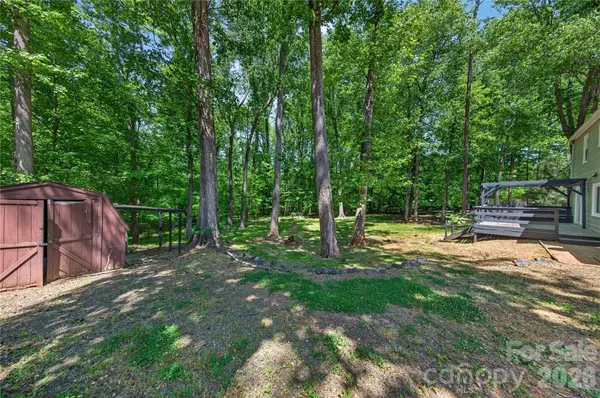
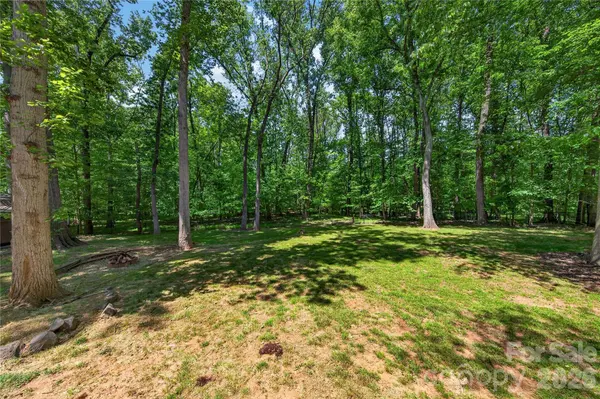
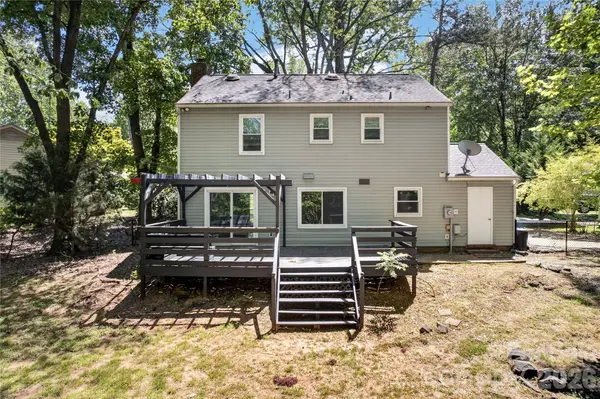
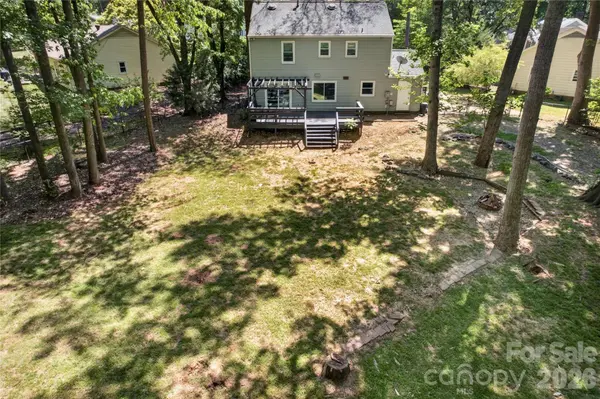
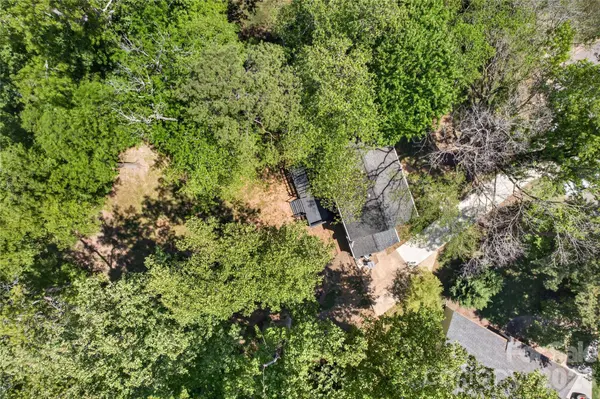
Lot Description Cul-De-Sac, Private, Wooded
Foundation Slab
Sewer Public Sewer
Water City
Level or Stories Two
Structure Type Vinyl
New Construction false
Interior
Interior Features Attic Stairs Pulldown, Drop Zone, Walk-In Closet(s)
Heating Forced Air, Natural Gas
Cooling Central Air
Flooring Bamboo, Laminate, Tile
Fireplaces Type Living Room
Fireplace true
Appliance Disposal, Gas Cooktop, Gas Water Heater, Plumbed For Ice Maker
Laundry Laundry Room
Exterior
Fence Fenced
Community Features Walking Trails
Street Surface Concrete,Paved
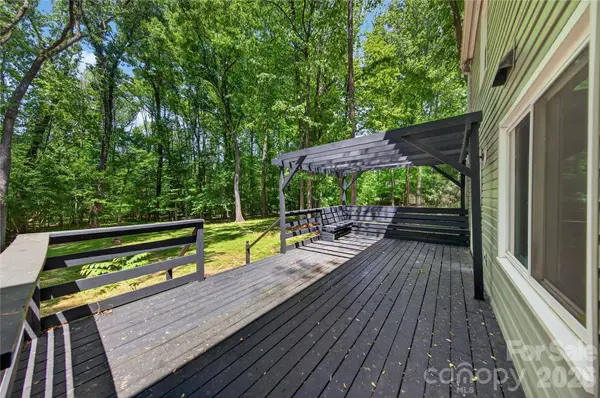
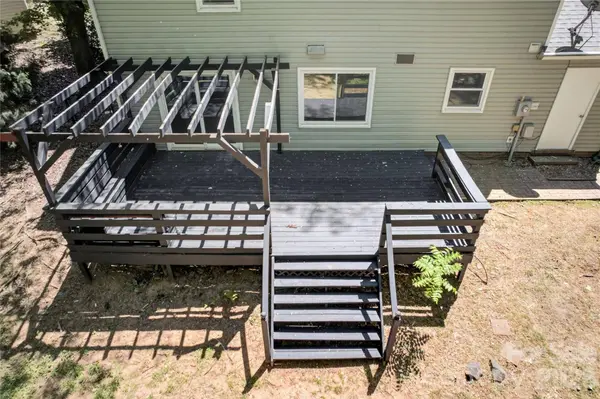
Porch Deck, Rear Porch
Garage false
Schools
Elementary Schools Greenway Park
Middle Schools Mcclintock
High Schools East Mecklenburg
Others
Senior Community false
Acceptable Financing Cash, Conventional, FHA, VA Loan
Listing Terms Cash, Conventional, FHA, VA Loan
Special Listing Condition None
SIMILAR HOMES FOR SALE
Check for similar Single Family Homes at price around $435,000 in Charlotte,NC

Pending
$420,000
7401 Limerick DR, Charlotte, NC 28270
Listed by Lisa McGill of Opendoor Brokerage LLC3 Beds 3 Baths 1,941 SqFt
Active
$649,000
230 N Brackenbury LN, Charlotte, NC 28270
Listed by Juan Pablo Vidal Garcia of JPVG Real Estate5 Beds 3 Baths 3,726 SqFt
Active
$485,000
5908 Bookbinders LN, Charlotte, NC 28270
Listed by Whitney Hunt-Sailors of Opendoor Brokerage LLC3 Beds 3 Baths 2,120 SqFt
CONTACT
