

7821 Pemswood ST
Charlotte, NC 28277
- 4 Beds
- 5 Baths Full Baths: 3 Half Baths: 2
- 4,152 SqFt
- 0.36 Lot Size
- 2004 Year Built
GALLERY


PROPERTY DETAIL
Key Details
Sold Price $1,685,000
Property Type Single Family Home
Sub Type Single Family Residence
Listing Status Sold
Purchase Type For Sale
Square Footage 4, 152 sqft
Price per Sqft $405
Subdivision Highgrove
MLS Listing ID 4183388
Sold Date 10/28/24
Style Tudor
Bedrooms 4
Full Baths 3
Half Baths 2
HOA Fees $59/Semi-Annually
HOA Y/N 1
Abv Grd Liv Area 4,152
Year Built 2004
Lot Size 0.361 Acres
Acres 0.361
Lot Dimensions 100x159x99x157
Property Sub-Type Single Family Residence
Location
State NC
County Mecklenburg
Zoning N1-A
Rooms
Primary Bedroom Level Main
Main Level Bedrooms 1
Building
Foundation Crawl Space
Sewer Public Sewer
Water City
Architectural Style Tudor
Level or Stories Two
Structure Type Brick Full,Hard Stucco
New Construction false
Interior
Interior Features Attic Walk In, Built-in Features, Kitchen Island, Pantry, Walk-In Closet(s)
Heating Forced Air, Natural Gas
Cooling Ceiling Fan(s), Central Air, Zoned
Flooring Carpet, Laminate, Tile, Wood
Fireplaces Type Great Room, Outside, Wood Burning
Fireplace true
Appliance Dishwasher, Disposal, Double Oven, Gas Cooktop, Gas Water Heater, Indoor Grill, Microwave, Plumbed For Ice Maker, Wall Oven
Laundry Laundry Room, Main Level
Exterior
Exterior Feature Hot Tub, In-Ground Irrigation, Outdoor Kitchen
Garage Spaces 3.0
Fence Back Yard, Fenced
Community Features Sidewalks, Street Lights
Utilities Available Electricity Connected, Gas
Street Surface Concrete
Porch Covered, Patio, Rear Porch
Garage true
Schools
Elementary Schools Hawk Ridge
Middle Schools Community House
High Schools Ardrey Kell
Others
HOA Name First Service Residential
Senior Community false
Restrictions Subdivision
Acceptable Financing Cash, Conventional
Listing Terms Cash, Conventional
Special Listing Condition None
SIMILAR HOMES FOR SALE
Check for similar Single Family Homes at price around $1,685,000 in Charlotte,NC
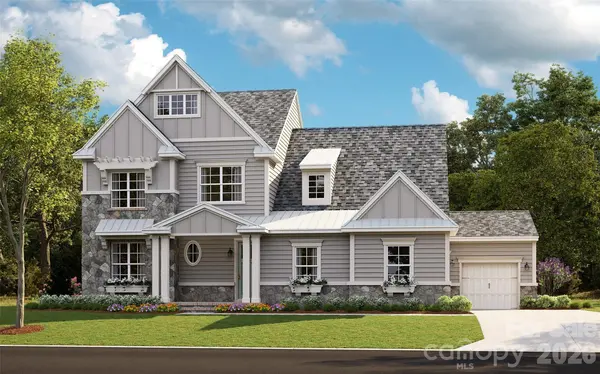
Pending
$1,988,121
6006 Robert Gray CT #11, Charlotte, NC 28277
Listed by Melissa Ehren of Classica Homes Realty LLC4 Beds 4 Baths 3,594 SqFt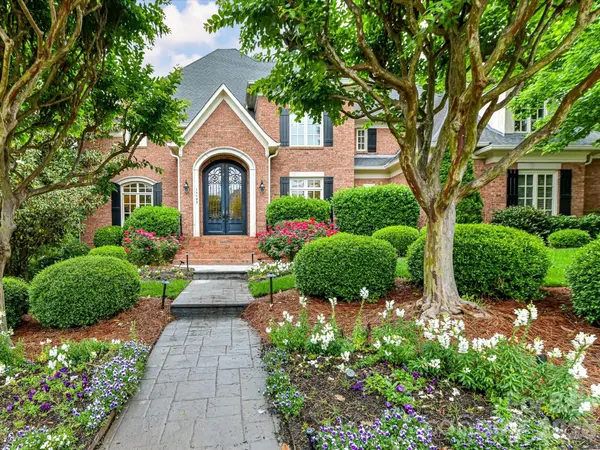
Open House
$1,999,000
14483 Nolen LN, Charlotte, NC 28277
Listed by Theresa Kistler of Helen Adams Realty6 Beds 7 Baths 7,075 SqFt
Open House
$869,000
4936 Hawk Shadow LN, Charlotte, NC 28277
Listed by Sheila Chillcott of COMPASS6 Beds 4 Baths 3,642 SqFt
CONTACT
