
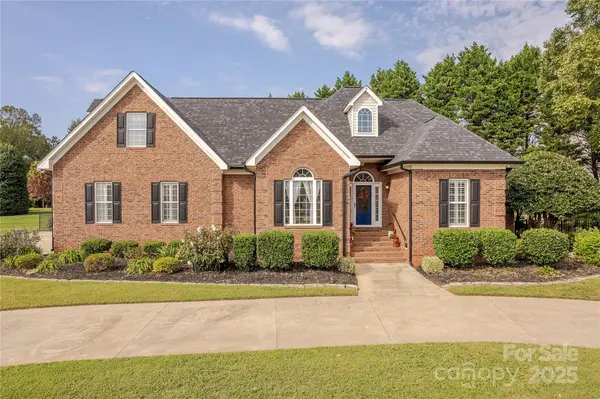
748 Creekbridge DR
Rock Hill, SC 29732
- 4 Beds
- 3 Baths Full Baths: 3
- 2,537 SqFt
- 0.61 Lot Size
- 2001 Year Built
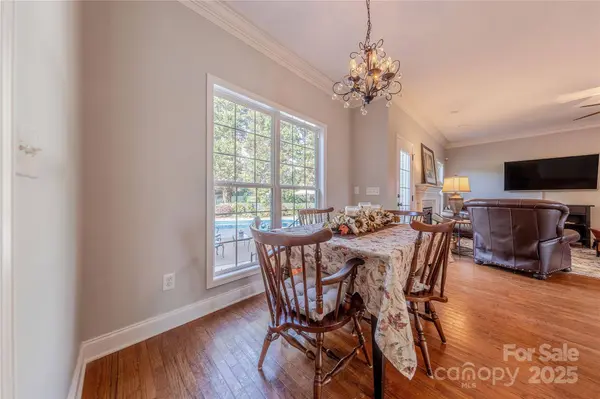
The outdoor living is nothing short of an oasis. An expansive paver patio and winding pathways lead to an in-ground pool with cascading waterfall features, a tranquil stone koi pond, and a charming pergola. A relaxing hot tub completes the retreat, making this backyard ideal for both entertaining and quiet escapes.
GALLERY
PROPERTY DETAIL
Key Details
Sold Price $625,000
Property Type Single Family Home
Sub Type Single Family Residence
Listing Status Sold
Purchase Type For Sale
Square Footage 2, 537 sqft
Price per Sqft $246
Subdivision Miller Pond
MLS Listing ID 4300002
Sold Date 11/18/25
Style Transitional
Bedrooms 4
Full Baths 3
Abv Grd Liv Area 2,537
Year Built 2001
Lot Size 0.610 Acres
Acres 0.61
Lot Dimensions see tax record
Property Sub-Type Single Family Residence
Location
State SC
County York
Zoning SFR
Rooms
Primary Bedroom Level Main
Main Level Bedrooms 3
Building
Foundation Crawl Space
Sewer Septic Installed
Water City
Architectural Style Transitional
Level or Stories One and One Half
Structure Type Brick Partial,Vinyl
New Construction false
Interior
Heating Forced Air
Cooling Central Air
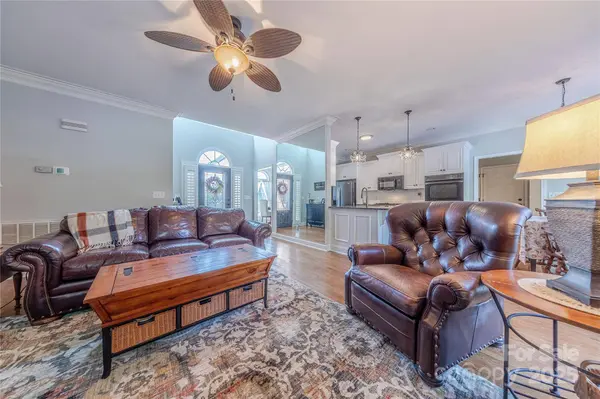
Flooring Carpet, Wood
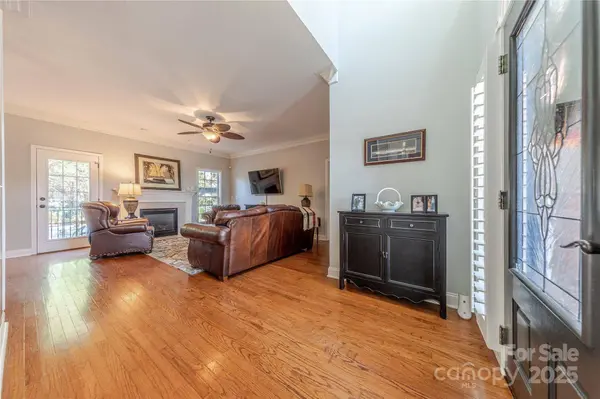
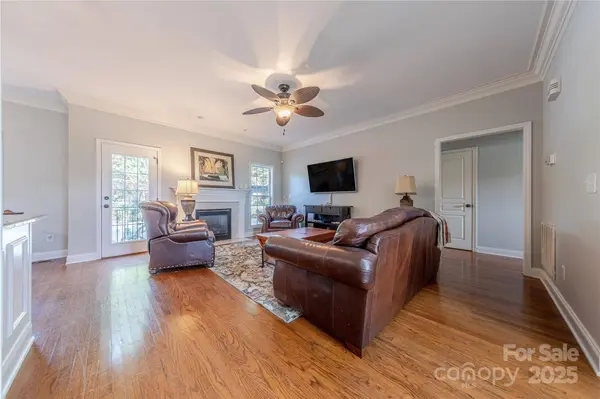
Fireplaces Type Great Room
Fireplace true
Appliance Dishwasher, Gas Cooktop, Microwave
Laundry Laundry Room
Exterior
Exterior Feature Hot Tub
Garage Spaces 2.0
Fence Fenced
Pool In Ground
Utilities Available Natural Gas
Roof Type Architectural Shingle
Street Surface Concrete,Paved
Garage true
Schools
Elementary Schools Old Pointe
Middle Schools Dutchman Creek
High Schools Northwestern
Others
Senior Community false
Acceptable Financing Cash, Conventional, FHA, VA Loan
Listing Terms Cash, Conventional, FHA, VA Loan
Special Listing Condition None
CONTACT
