

6917 Rothchild DR
Charlotte, NC 28270
- 3 Beds
- 3 Baths Full Baths: 2 Half Baths: 1
- 1,408 SqFt
- 871 Lot Size
- 1999 Year Built
GALLERY

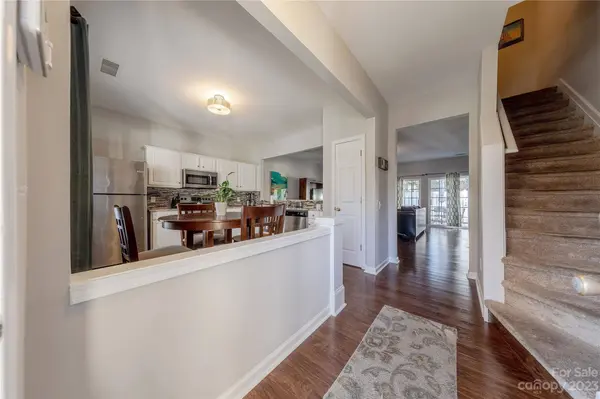


PROPERTY DETAIL
Key Details
Sold Price $340,000
Property Type Townhouse
Sub Type Townhouse
Listing Status Sold
Purchase Type For Sale
Square Footage 1, 408 sqft
Price per Sqft $241
Subdivision The Preserve At Beverly Crest
MLS Listing ID 4084505
Sold Date 12/20/23
Style Transitional
Bedrooms 3
Full Baths 2
Half Baths 1
HOA Fees $210/mo
HOA Y/N 1
Abv Grd Liv Area 1,408
Year Built 1999
Lot Size 871 Sqft
Acres 0.02
Lot Dimensions 21x60x21x60
Property Sub-Type Townhouse
Location
State NC
County Mecklenburg
Building/Complex Name The Preserve at Beverly Crest
Zoning R9PUD
Rooms
Primary Bedroom Level Upper
Building
Foundation Slab
Sewer Public Sewer
Water City
Architectural Style Transitional
Level or Stories Two
Structure Type Brick Partial,Vinyl
New Construction false
Interior
Interior Features Cable Prewire
Heating Forced Air, Natural Gas
Cooling Ceiling Fan(s), Central Air
Flooring Carpet, Tile, Vinyl
Fireplaces Type Gas Log
Fireplace true
Appliance Dishwasher, Disposal, Gas Water Heater, Microwave, Plumbed For Ice Maker
Laundry Electric Dryer Hookup, Laundry Closet, Upper Level
Exterior
Exterior Feature Storage
Utilities Available Cable Available, Electricity Connected, Gas
Street Surface None,Paved
Porch Covered, Front Porch, Patio
Garage false
Schools
Elementary Schools Lansdowne
Middle Schools South Charlotte
High Schools Providence
Others
HOA Name Red Rock Mgmt
Senior Community false
Acceptable Financing Cash, Conventional, VA Loan
Listing Terms Cash, Conventional, VA Loan
Special Listing Condition None
SIMILAR HOMES FOR SALE
Check for similar Townhouses at price around $340,000 in Charlotte,NC
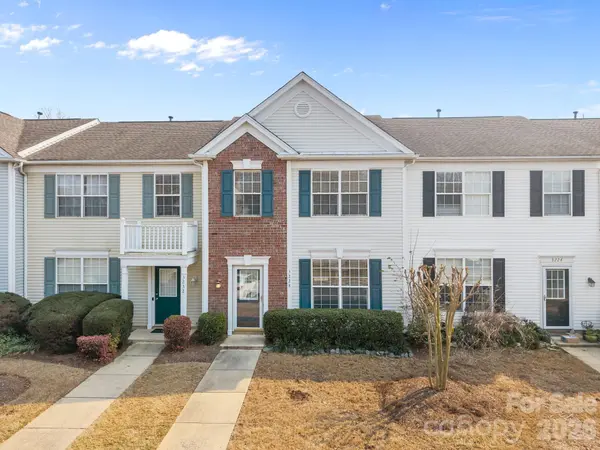
Active
$329,000
3228 Mannington DR, Charlotte, NC 28270
Listed by Scott Toney of Savvy + Co Real Estate3 Beds 3 Baths 1,398 SqFt
Active
$315,000
3186 Mannington DR, Charlotte, NC 28270
Listed by Jan Konetchy of NorthGroup Real Estate LLC3 Beds 3 Baths 1,356 SqFt
Active
$355,000
5935 Fitzwilliams LN, Charlotte, NC 28270
Listed by Kathy Carver of RE/MAX Executive2 Beds 2 Baths 1,297 SqFt
CONTACT
