

6906 Red Maple DR
Charlotte, NC 28277
- 5 Beds
- 3 Baths Full Baths: 2 Half Baths: 1
- 2,628 SqFt
- 0.31 Lot Size
- 1997 Year Built
GALLERY


PROPERTY DETAIL
Key Details
Sold Price $635,000
Property Type Single Family Home
Sub Type Single Family Residence
Listing Status Sold
Purchase Type For Sale
Square Footage 2, 628 sqft
Price per Sqft $241
Subdivision Orchid Hill
MLS Listing ID 4209172
Sold Date 02/28/25
Style Traditional
Bedrooms 5
Full Baths 2
Half Baths 1
HOA Fees $13/ann
HOA Y/N 1
Abv Grd Liv Area 2,628
Year Built 1997
Lot Size 0.315 Acres
Acres 0.315
Lot Dimensions 70x145x113x172
Property Sub-Type Single Family Residence
Location
State NC
County Mecklenburg
Zoning N1A
Rooms
Primary Bedroom Level Upper
Building
Foundation Crawl Space
Builder Name Saussy Burbank
Sewer Public Sewer
Water City
Architectural Style Traditional
Level or Stories Two
Structure Type Vinyl
New Construction false
Interior
Heating Forced Air
Cooling Ceiling Fan(s), Central Air
Flooring Carpet, Tile, Vinyl, Wood
Fireplaces Type Family Room
Fireplace true
Appliance Dishwasher, Disposal, Electric Range, Gas Water Heater, Microwave, Plumbed For Ice Maker, Self Cleaning Oven
Laundry Laundry Room, Main Level
Exterior
Exterior Feature In-Ground Irrigation
Garage Spaces 2.0
Fence Fenced
Street Surface Concrete
Porch Covered, Deck, Front Porch, Screened
Garage true
Schools
Elementary Schools Endhaven
Middle Schools South Charlotte
High Schools Ballantyne Ridge
Others
Senior Community false
Acceptable Financing Cash, Conventional, VA Loan
Listing Terms Cash, Conventional, VA Loan
Special Listing Condition None
SIMILAR HOMES FOR SALE
Check for similar Single Family Homes at price around $635,000 in Charlotte,NC
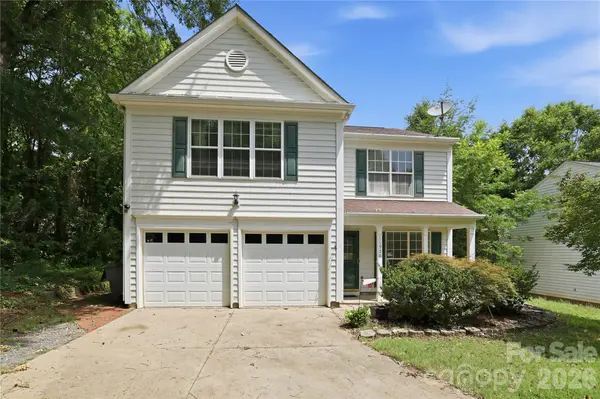
Active
$469,900
11926 Hawick Valley LN, Charlotte, NC 28277
Listed by Andrea Ochoa of Collective Realty LLC3 Beds 3 Baths 1,854 SqFt
Active
$559,000
11012 Sedgemoor LN, Charlotte, NC 28277
Listed by John Combs of Local Real Estate4 Beds 3 Baths 2,558 SqFt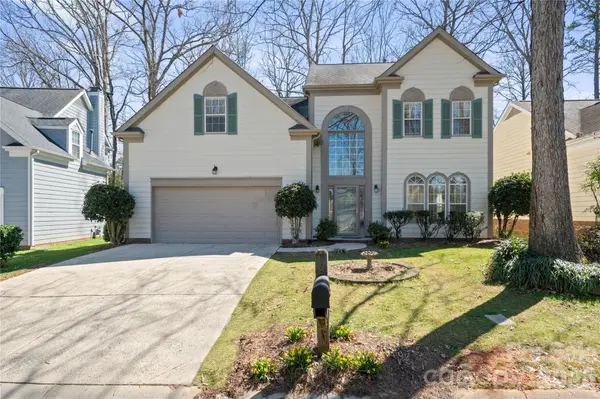
Active
$620,000
6107 Park Hill RD, Charlotte, NC 28277
Listed by Mary Wang of Platinum Properties of Queen City, LLC4 Beds 4 Baths 2,362 SqFt
CONTACT
