

6806 Harris Bay RD
Charlotte, NC 28269
- 3 Beds
- 3 Baths Full Baths: 2 Half Baths: 1
- 1,895 SqFt
- 2,822 Lot Size
- 2021 Year Built
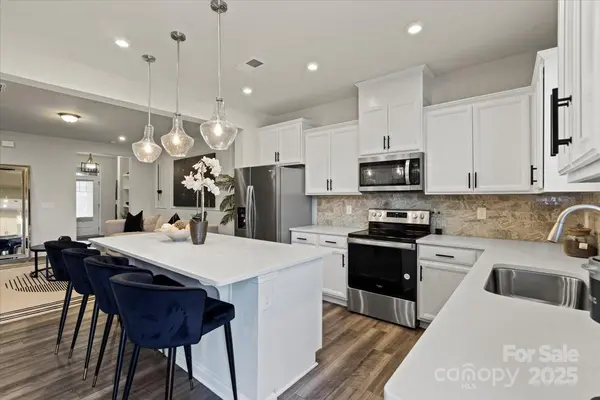
GALLERY


PROPERTY DETAIL
Key Details
Sold Price $385,000
Property Type Townhouse
Sub Type Townhouse
Listing Status Sold
Purchase Type For Sale
Square Footage 1, 895 sqft
Price per Sqft $203
Subdivision The Enclave At Davis Lake
MLS Listing ID 4211502
Sold Date 03/24/25
Bedrooms 3
Full Baths 2
Half Baths 1
HOA Fees $156/mo
HOA Y/N 1
Abv Grd Liv Area 1,895
Year Built 2021
Lot Size 2,822 Sqft
Acres 0.0648
Lot Dimensions 27x104x27x104
Property Sub-Type Townhouse
Location
State NC
County Mecklenburg
Building/Complex Name The Enclave at Davis Lake
Zoning UR-2CD
Rooms
Primary Bedroom Level Main
Main Level Bedrooms 1
Building
Lot Description End Unit
Foundation Slab
Builder Name Eastwood Homes
Sewer Public Sewer
Water City
Level or Stories Two
Structure Type Brick Partial,Fiber Cement
New Construction false
Interior
Interior Features Cable Prewire, Kitchen Island, Walk-In Closet(s)
Heating Forced Air, Natural Gas
Cooling Ceiling Fan(s), Central Air
Flooring Carpet, Tile, Vinyl
Fireplace false
Appliance Dishwasher, Disposal, Electric Water Heater, Gas Oven, Gas Range, Microwave, Plumbed For Ice Maker, Self Cleaning Oven
Laundry Electric Dryer Hookup, Laundry Closet, Main Level
Exterior
Exterior Feature Lawn Maintenance
Garage Spaces 1.0
Roof Type Composition
Street Surface Concrete,Paved
Porch Covered, Front Porch, Rear Porch
Garage true
Schools
Elementary Schools Croft Community
Middle Schools J.M. Alexander
High Schools North Mecklenburg
Others
HOA Name Superior Mgmt
Senior Community false
Acceptable Financing Cash, Conventional, FHA, VA Loan
Listing Terms Cash, Conventional, FHA, VA Loan
Special Listing Condition None
SIMILAR HOMES FOR SALE
Check for similar Townhouses at price around $385,000 in Charlotte,NC
Pending
$334,900
9042 Northfield Crossing DR, Charlotte, NC 28269
Listed by Aaryn Barnes of Better Homes and Gardens Real Estate Paracle3 Beds 3 Baths 1,586 SqFt
Pending
$299,900
4537 Green Drake DR, Charlotte, NC 28269
Listed by Batey McGraw of Dream Finders Realty, LLC.3 Beds 3 Baths 1,576 SqFt
Active Under Contract
$303,900
4548 Green Drake DR, Charlotte, NC 28269
Listed by Batey McGraw of Dream Finders Realty, LLC.3 Beds 3 Baths 1,576 SqFt
CONTACT
