

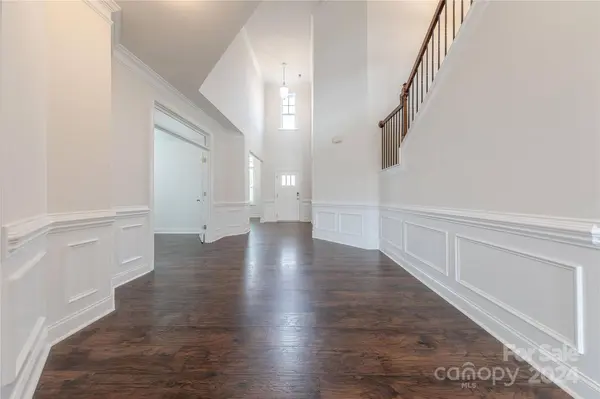
6186 Artigas DR
Fort Mill, SC 29707
- 5 Beds
- 5 Baths Full Baths: 4 Half Baths: 1
- 4,282 SqFt
- 0.33 Lot Size
- 2020 Year Built
GALLERY




PROPERTY DETAIL
Key Details
Sold Price $816,000
Property Type Single Family Home
Sub Type Single Family Residence
Listing Status Sold
Purchase Type For Sale
Square Footage 4, 282 sqft
Price per Sqft $190
Subdivision Avondale
MLS Listing ID 4152248
Sold Date 07/02/24
Style Traditional
Bedrooms 5
Full Baths 4
Half Baths 1
HOA Fees $41/Semi-Annually
HOA Y/N 1
Abv Grd Liv Area 4,282
Year Built 2020
Lot Size 0.330 Acres
Acres 0.33
Lot Dimensions see tax record
Property Sub-Type Single Family Residence
Location
State SC
County Lancaster
Zoning SFR
Rooms
Primary Bedroom Level Upper
Main Level Bedrooms 1
Building
Foundation Slab
Builder Name DR Horton
Sewer County Sewer
Water County Water
Architectural Style Traditional
Level or Stories Two
Structure Type Fiber Cement,Stone Veneer
New Construction false
Interior
Interior Features Attic Stairs Pulldown, Breakfast Bar, Cable Prewire, Kitchen Island, Open Floorplan, Walk-In Closet(s), Walk-In Pantry
Heating Heat Pump
Cooling Ceiling Fan(s), Central Air
Flooring Carpet, Laminate, Tile
Fireplaces Type Family Room
Fireplace true
Appliance Dishwasher, Disposal, Electric Oven, Gas Water Heater, Microwave, Plumbed For Ice Maker, Tankless Water Heater
Laundry Laundry Room, Upper Level
Exterior
Garage Spaces 2.0
Community Features Clubhouse, Fitness Center, Outdoor Pool, Playground, Recreation Area, Street Lights
Street Surface Concrete,Paved
Porch Covered, Front Porch, Rear Porch
Garage true
Schools
Elementary Schools Unspecified
Middle Schools Unspecified
High Schools Unspecified
Others
Senior Community false
Acceptable Financing Cash, Conventional, VA Loan
Listing Terms Cash, Conventional, VA Loan
Special Listing Condition None
SIMILAR HOMES FOR SALE
Check for similar Single Family Homes at price around $816,000 in Fort Mill,SC

Active
$414,900
7860 Henry Harris RD, Fort Mill, SC 29707
Listed by Suzette Gray of Coldwell Banker Realty3 Beds 2 Baths 1,853 SqFt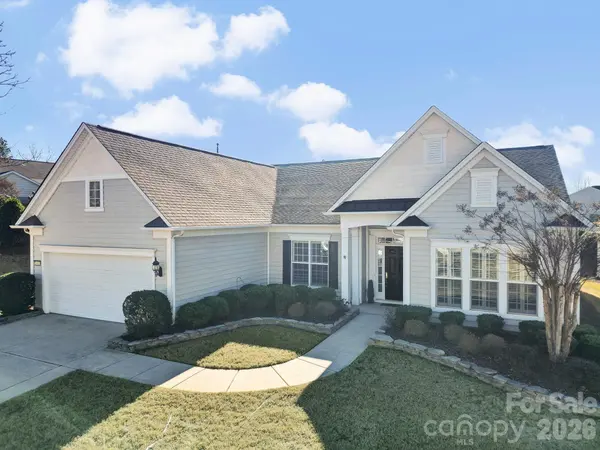
Active Under Contract
$590,000
10411 Bethpage DR, Fort Mill, SC 29707
Listed by Keeley Ryan of RE/MAX Executive3 Beds 2 Baths 2,246 SqFt
Active
$549,000
20142 Dovekie LN, Indian Land, SC 29707
Listed by Suzanne Crosser of RE/MAX Executive3 Beds 3 Baths 2,425 SqFt
CONTACT
