
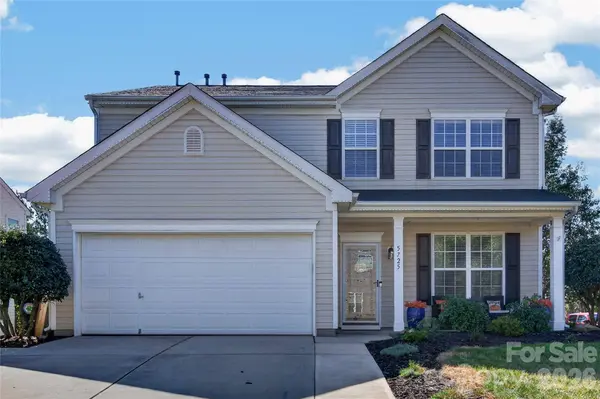
5725 Lindley Crescent DR
Indian Trail, NC 28079
Open House
Sat Oct 17, 1:00pm - 3:00pm
Sun Oct 18, 1:00pm - 3:00pm
- 4 Beds
- 3 Baths Full Baths: 2 Half Baths: 1
- 2,231 SqFt
- 0.28 Lot Size
- 2004 Year Built
GALLERY
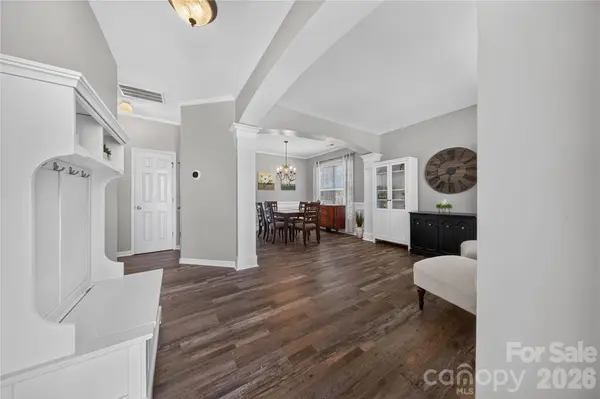
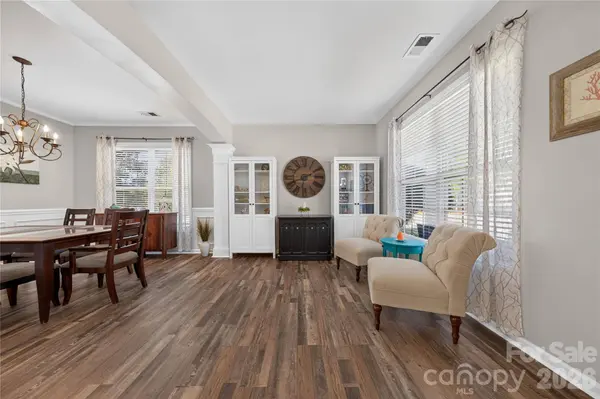
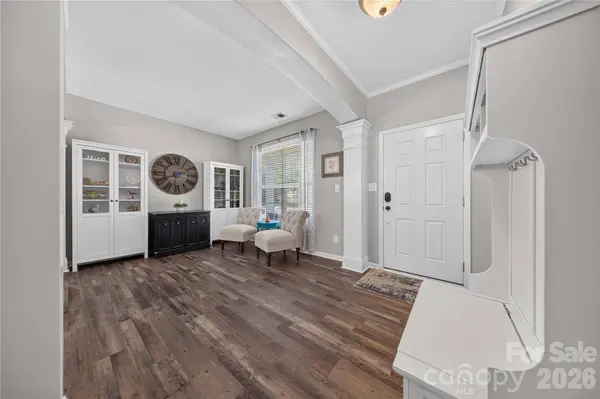
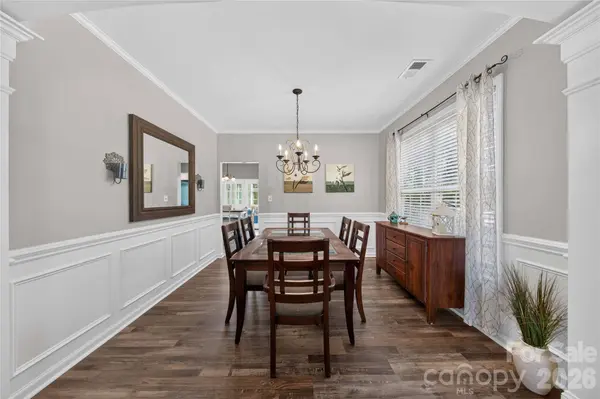
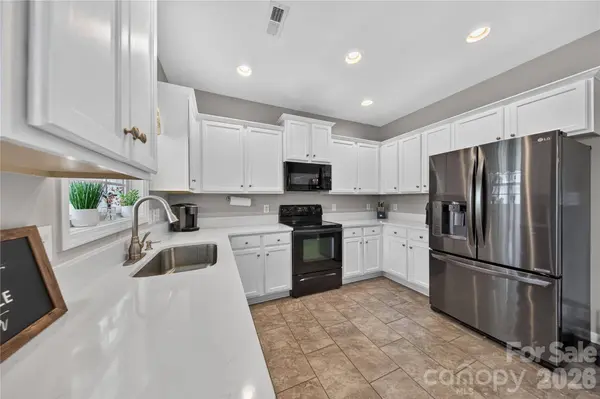
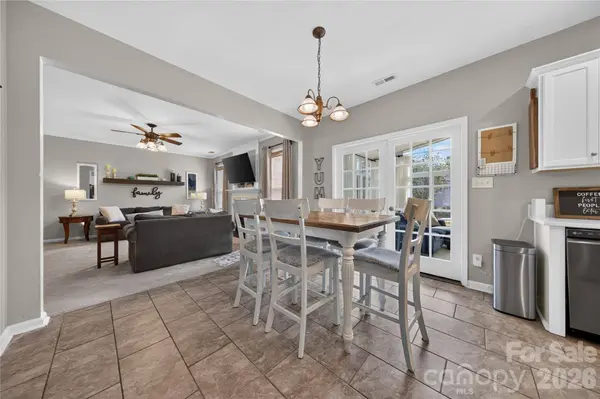
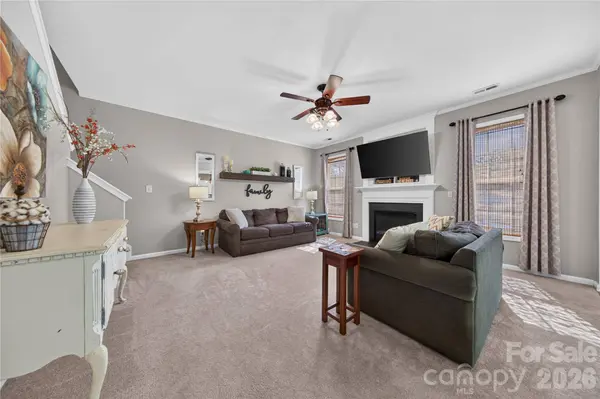
PROPERTY DETAIL
Key Details
Property Type Single Family Home
Sub Type Single Family Residence
Listing Status Active
Purchase Type For Sale
Square Footage 2, 231 sqft
Price per Sqft $201
Subdivision Shiloh Trace
MLS Listing ID 4431412
Bedrooms 4
Full Baths 2
Half Baths 1
HOA Fees $800/ann
HOA Y/N 1
Abv Grd Liv Area 2,231
Year Built 2004
Lot Size 0.280 Acres
Acres 0.28
Property Sub-Type Single Family Residence
Location
State NC
County Union
Zoning AG9
Rooms
Primary Bedroom Level Upper
Building
Lot Description Cul-De-Sac
Dwelling Type Site Built
Foundation Slab
Sewer Public Sewer
Water City
Level or Stories Two
Structure Type Vinyl
New Construction false
Interior
Interior Features Attic Stairs Pulldown, Cable Prewire, Garden Tub, Walk-In Closet(s)
Heating Forced Air, Natural Gas
Cooling Central Air
Flooring Carpet, Tile, Vinyl
Fireplaces Type Great Room, Other - See Remarks
Fireplace true
Appliance Dishwasher, Disposal, Electric Oven, Electric Range, Gas Water Heater, Microwave, Refrigerator with Ice Maker, Washer/Dryer
Laundry Electric Dryer Hookup, Upper Level
Exterior
Exterior Feature In-Ground Irrigation
Garage Spaces 2.0
Fence Back Yard, Full, Wood
Community Features Outdoor Pool, Playground, Recreation Area, Tennis Court(s)
Street Surface Concrete,Paved
Porch Patio
Garage true
Schools
Elementary Schools Shiloh Valley
Middle Schools Sun Valley
High Schools Sun Valley
Others
HOA Name Red Rock HOA Management
Senior Community false
Restrictions Architectural Review
Special Listing Condition None
SIMILAR HOMES FOR SALE
Check for similar Single Family Homes at price around $450,000 in Indian Trail,NC

Pending
$592,597
1503 Laggan LN #58- Gaines TD, Indian Trail, NC 28079
Listed by Rick Epley of Mattamy Carolina Corporation5 Beds 3 Baths 2,689 SqFt
Pending
$666,412
1522 Ainslie PL #42 / Marshall, Indian Trail, NC 28079
Listed by Jerry Critchlow of Mattamy Carolina Corporation5 Beds 5 Baths 3,585 SqFt
Active
$468,990
1016 Council Fire CIR, Indian Trail, NC 28079
Listed by Mike Koman of EXP Realty LLC Ballantyne6 Beds 3 Baths 2,999 SqFt
CONTACT
