

5707 Parkstone DR
Matthews, NC 28104
- 4 Beds
- 3 Baths Full Baths: 2 Half Baths: 1
- 2,818 SqFt
- 7,405 Lot Size
- 2006 Year Built
GALLERY
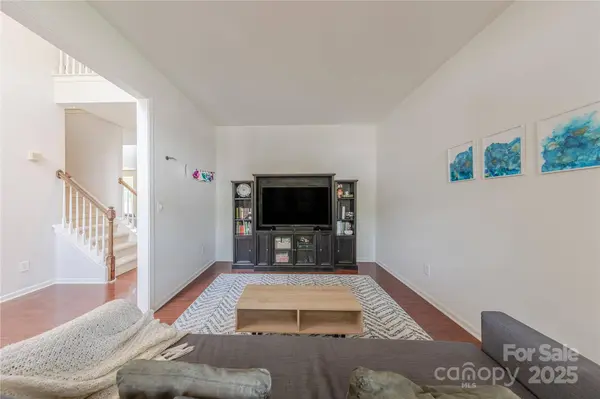
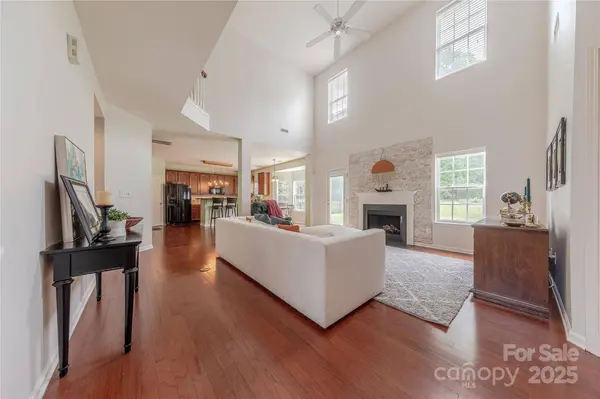
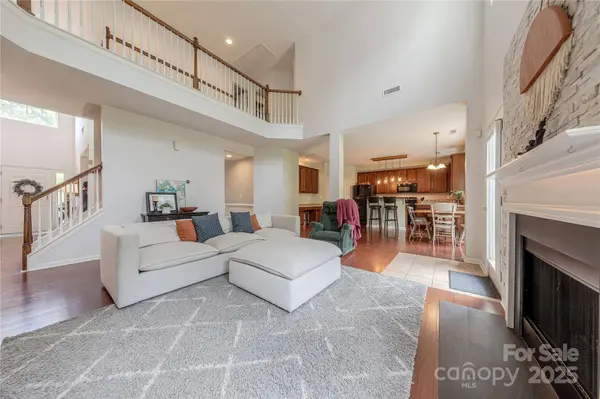
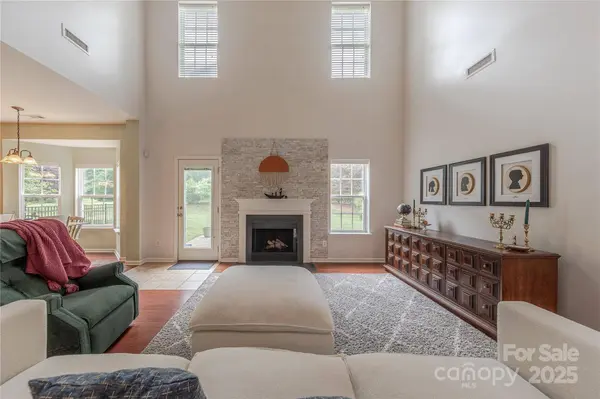
PROPERTY DETAIL
Key Details
Sold Price $465,000
Property Type Single Family Home
Sub Type Single Family Residence
Listing Status Sold
Purchase Type For Sale
Square Footage 2, 818 sqft
Price per Sqft $165
Subdivision Prestwick
MLS Listing ID 4249906
Sold Date 06/04/25
Bedrooms 4
Full Baths 2
Half Baths 1
HOA Fees $50/qua
HOA Y/N 1
Abv Grd Liv Area 2,818
Year Built 2006
Lot Size 7,405 Sqft
Acres 0.17
Property Sub-Type Single Family Residence
Location
State NC
County Union
Zoning AG2
Rooms
Primary Bedroom Level Upper
Building
Foundation Slab
Sewer Public Sewer
Water City
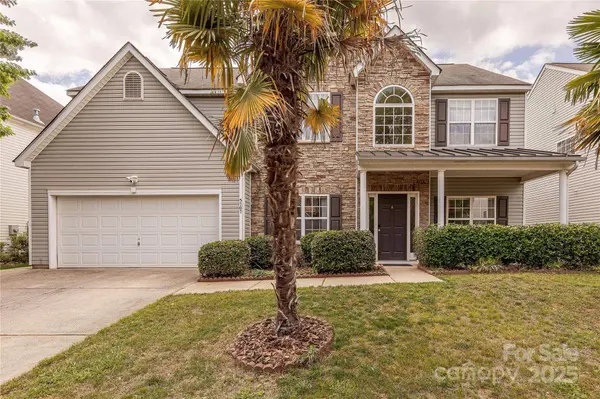
Level or Stories Two
Structure Type Stone Veneer,Vinyl
New Construction false
Interior
Interior Features Attic Stairs Pulldown, Cable Prewire, Garden Tub, Kitchen Island, Walk-In Closet(s), Walk-In Pantry
Heating Forced Air, Natural Gas
Cooling Ceiling Fan(s), Central Air
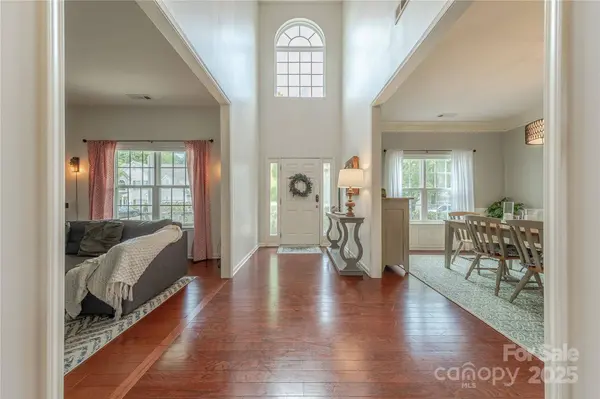
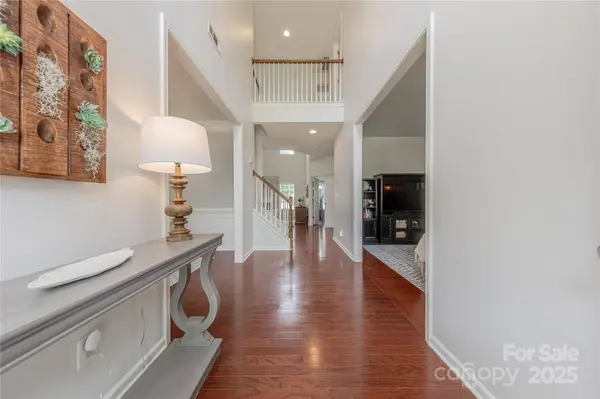
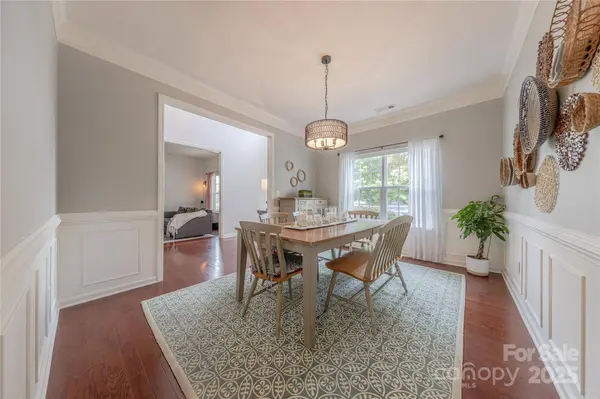
Flooring Carpet, Tile, Wood
Fireplaces Type Great Room
Fireplace true
Appliance Dishwasher, Disposal, Electric Range, Gas Water Heater, Microwave, Plumbed For Ice Maker
Laundry Laundry Room, Upper Level
Exterior
Garage Spaces 2.0
Fence Fenced
Community Features Playground, Sidewalks
Roof Type Shingle
Street Surface Concrete,Paved
Porch Patio, Rear Porch
Garage true
Schools
Elementary Schools Indian Trail
Middle Schools Sun Valley
High Schools Sun Valley
Others
HOA Name Community Association Management
Senior Community false
Restrictions Architectural Review
Special Listing Condition None
SIMILAR HOMES FOR SALE
Check for similar Single Family Homes at price around $465,000 in Matthews,NC

Active
$565,000
8117 Shannon Woods LN, Matthews, NC 28104
Listed by Lisa Belk of Mark Spain Real Estate4 Beds 2 Baths 2,092 SqFt
Active
$439,000
2336 Mill House LN, Matthews, NC 28104
Listed by Arica Rucker of CENTURY 21 Rucker Real Estate3 Beds 3 Baths 1,976 SqFt
Active
$481,500
1105 Union RD, Matthews, NC 28104
Listed by Daniel Fisher of Fisher Herman Realty LLC2 Beds 1 Bath 964 SqFt
CONTACT
