

5707 Fairvista DR
Charlotte, NC 28269
- 5 Beds
- 3 Baths Full Baths: 2 Half Baths: 1
- 2,866 SqFt
- 10,890 Lot Size
- 1994 Year Built
GALLERY
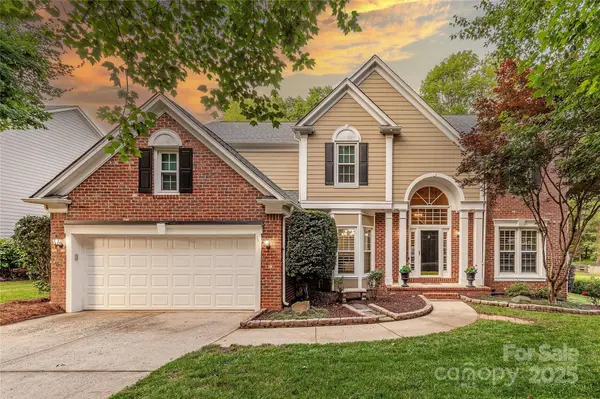
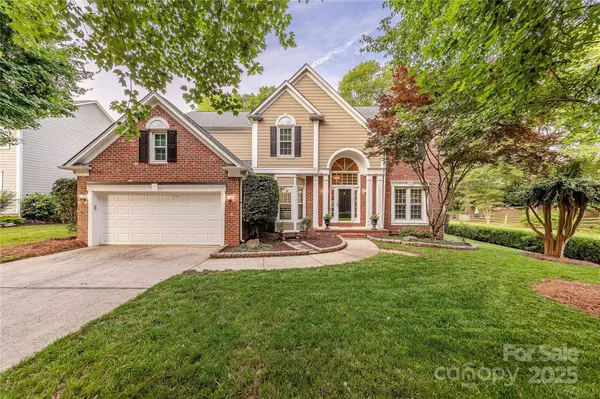
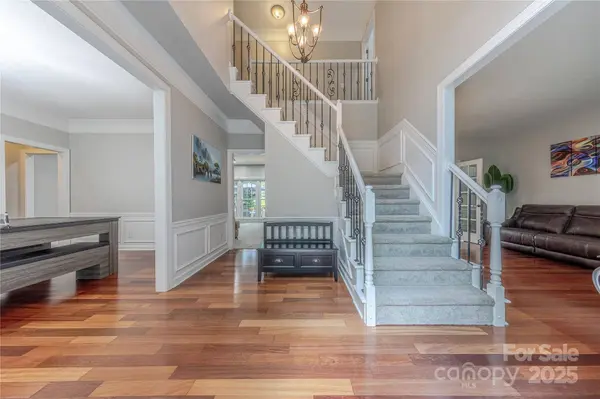
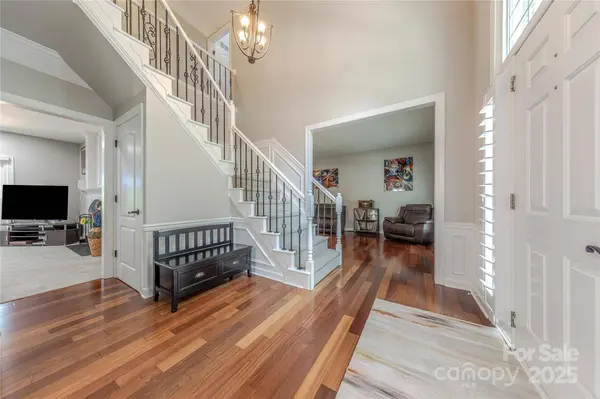
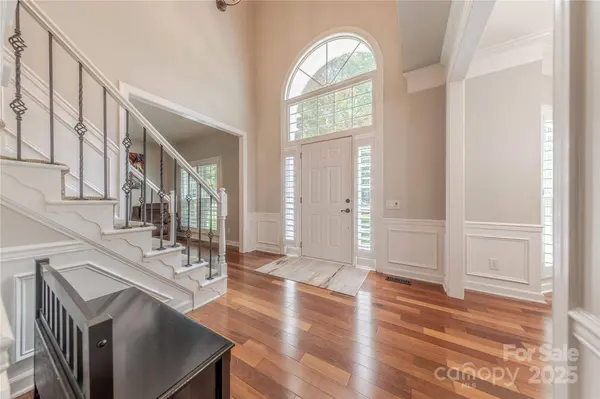
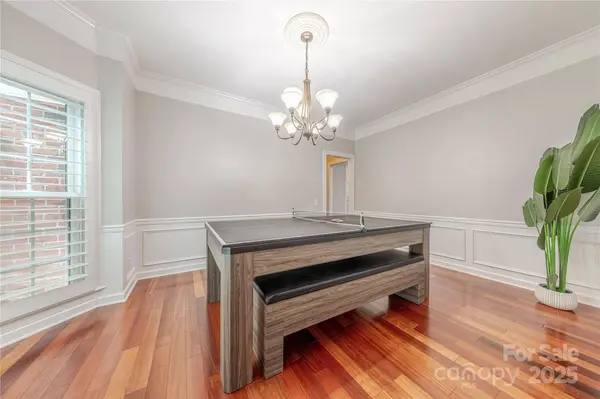
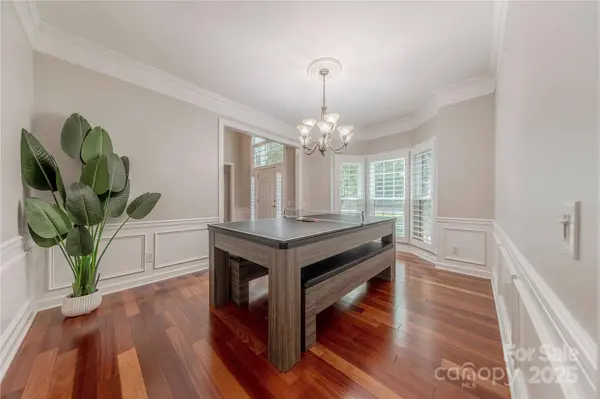
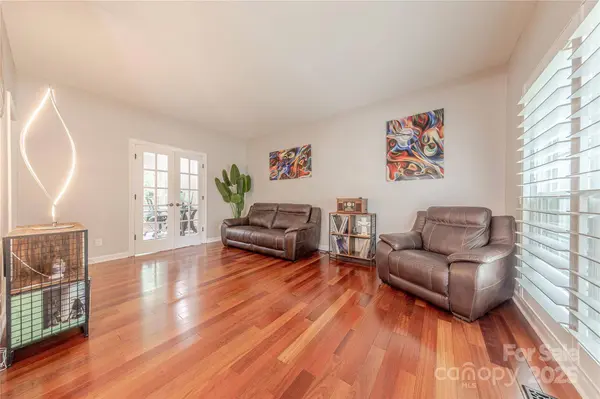
PROPERTY DETAIL
Key Details
Sold Price $581,988
Property Type Single Family Home
Sub Type Single Family Residence
Listing Status Sold
Purchase Type For Sale
Square Footage 2, 866 sqft
Price per Sqft $203
Subdivision Highland Creek
MLS Listing ID 4268762
Sold Date 07/02/25
Bedrooms 5
Full Baths 2
Half Baths 1
HOA Fees $68/qua
HOA Y/N 1
Abv Grd Liv Area 2,866
Year Built 1994
Lot Size 10,890 Sqft
Acres 0.25
Lot Dimensions 85x129x84x132
Property Sub-Type Single Family Residence
Location
State NC
County Mecklenburg
Zoning R9PUD
Rooms
Primary Bedroom Level Upper
Building
Foundation Crawl Space
Sewer Public Sewer
Water City
Level or Stories Two
Structure Type Brick Partial,Hardboard Siding
New Construction false
Interior
Interior Features Attic Stairs Pulldown, Breakfast Bar, Garden Tub, Kitchen Island, Pantry, Walk-In Closet(s)
Heating Electric, Forced Air
Cooling Ceiling Fan(s), Central Air
Flooring Carpet, Tile, Wood
Fireplaces Type Great Room, Wood Burning
Fireplace true
Appliance Dishwasher, Disposal, Electric Range, Gas Water Heater, Microwave, Plumbed For Ice Maker
Laundry Laundry Room, Upper Level
Exterior
Garage Spaces 2.0
Community Features Clubhouse, Fitness Center, Golf, Outdoor Pool, Playground, Recreation Area, Tennis Court(s), Walking Trails
Roof Type Shingle
Street Surface Concrete,Paved
Porch Deck, Rear Porch, Screened
Garage true
Schools
Elementary Schools Highland Creek
Middle Schools Ridge Road
High Schools Mallard Creek
Others
HOA Name Hawthorne Mgmt
Senior Community false
Acceptable Financing Cash, Conventional, FHA, VA Loan
Listing Terms Cash, Conventional, FHA, VA Loan
Special Listing Condition None
SIMILAR HOMES FOR SALE
Check for similar Single Family Homes at price around $581,988 in Charlotte,NC
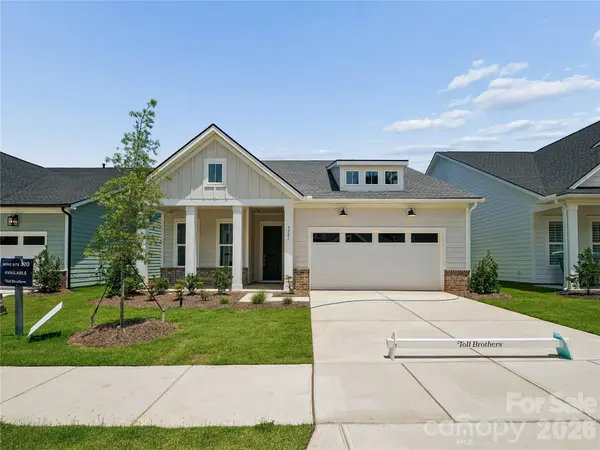
Pending
$549,000
5321 Mint Harbor WAY, Charlotte, NC 28269
Listed by Jadyn Barry of Toll Brothers Real Estate Inc4 Beds 4 Baths 2,642 SqFt
Active
$528,900
6639 Ruth Ferrell CT, Charlotte, NC 28269
Listed by Kristin Anderson of EXP Realty LLC Mooresville4 Beds 3 Baths 3,519 SqFt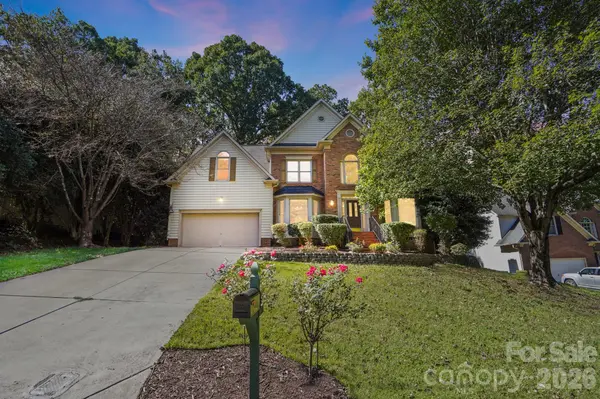
Active
$450,000
8016 Painted Pony CT, Charlotte, NC 28269
Listed by Bree Vaughan of Keller Williams South Park5 Beds 3 Baths 3,169 SqFt
CONTACT
