

4929 Providence Country Club DR
Charlotte, NC 28277
- 5 Beds
- 5 Baths Full Baths: 4 Half Baths: 1
- 3,924 SqFt
- 4,791 Lot Size
- 2016 Year Built
GALLERY


PROPERTY DETAIL
Key Details
Sold Price $925,000
Property Type Single Family Home
Sub Type Single Family Residence
Listing Status Sold
Purchase Type For Sale
Square Footage 3, 924 sqft
Price per Sqft $235
Subdivision Waverly
MLS Listing ID 4016678
Sold Date 06/28/23
Style Cottage
Bedrooms 5
Full Baths 4
Half Baths 1
HOA Fees $121/mo
HOA Y/N 1
Abv Grd Liv Area 3,924
Year Built 2016
Lot Size 4,791 Sqft
Acres 0.11
Property Sub-Type Single Family Residence
Location
State NC
County Mecklenburg
Zoning SFR
Rooms
Primary Bedroom Level Main
Main Level Bedrooms 1
Building
Lot Description Corner Lot, Wooded
Foundation Slab
Sewer Public Sewer
Water City
Architectural Style Cottage
Level or Stories Two
Structure Type Brick Partial,Fiber Cement
New Construction false
Interior
Interior Features Attic Stairs Pulldown, Attic Walk In, Cable Prewire, Entrance Foyer, Kitchen Island, Open Floorplan, Pantry, Tray Ceiling(s), Vaulted Ceiling(s), Walk-In Closet(s), Walk-In Pantry
Heating Heat Pump, Zoned
Cooling Ceiling Fan(s), Central Air, Zoned
Flooring Brick, Carpet, Tile, Wood
Fireplaces Type Family Room, Gas Vented
Fireplace true
Appliance Convection Oven, Dishwasher, Disposal, Down Draft, Electric Water Heater, ENERGY STAR Qualified Dishwasher, Exhaust Fan, Freezer, Gas Cooktop, Microwave, Oven, Plumbed For Ice Maker, Refrigerator, Self Cleaning Oven, Washer
Laundry Lower Level
Exterior
Exterior Feature Gas Grill, In-Ground Irrigation, Lawn Maintenance
Garage Spaces 2.0
Utilities Available Cable Available, Gas
Roof Type Shingle
Street Surface Concrete
Porch Covered, Front Porch, Patio
Garage true
Schools
Elementary Schools Rea Farms Steam Academy
Middle Schools J.M. Robinson
High Schools Providence
Others
HOA Name Cedar Management Group
Senior Community false
Acceptable Financing Cash, Conventional
Listing Terms Cash, Conventional
Special Listing Condition None
SIMILAR HOMES FOR SALE
Check for similar Single Family Homes at price around $925,000 in Charlotte,NC

Active
$559,000
11012 Sedgemoor LN, Charlotte, NC 28277
Listed by John Combs of Local Real Estate4 Beds 3 Baths 2,558 SqFt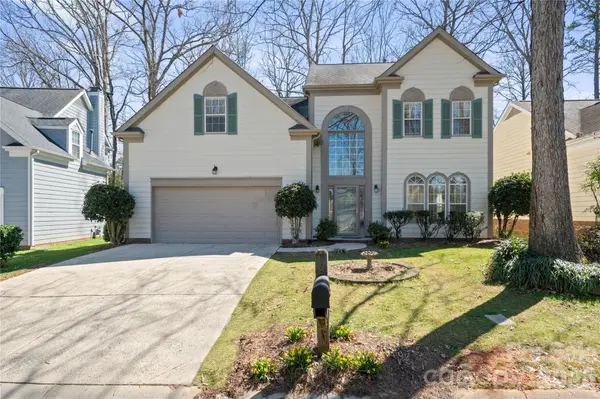
Active
$620,000
6107 Park Hill RD, Charlotte, NC 28277
Listed by Mary Wang of Platinum Properties of Queen City, LLC4 Beds 4 Baths 2,362 SqFt
Active
$548,000
12015 Landen DR, Charlotte, NC 28277
Listed by Lisa McGill of Opendoor Brokerage LLC3 Beds 3 Baths 1,950 SqFt
CONTACT
