

4117 Wallbrook DR
Matthews, NC 28105
- 5 Beds
- 5 Baths Full Baths: 4 Half Baths: 1
- 4,801 SqFt
- 0.42 Lot Size
- 2000 Year Built
GALLERY
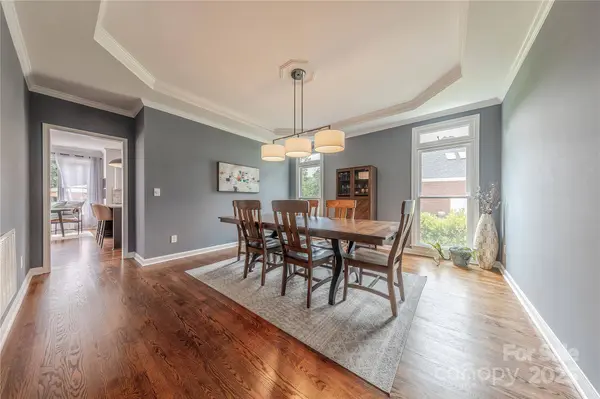
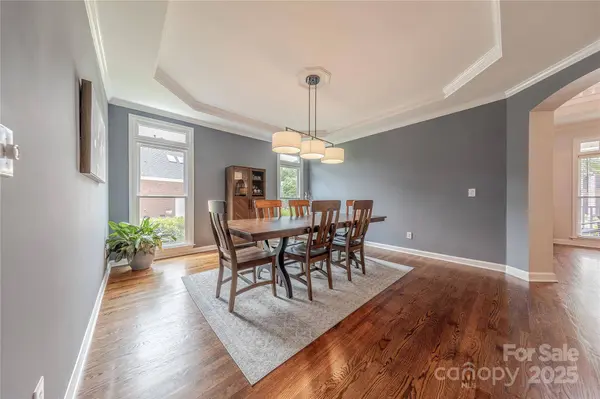
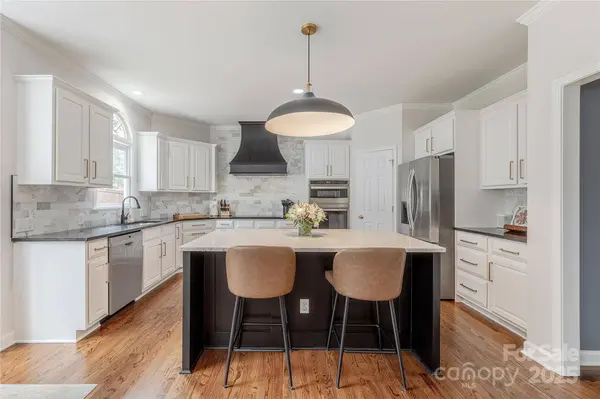
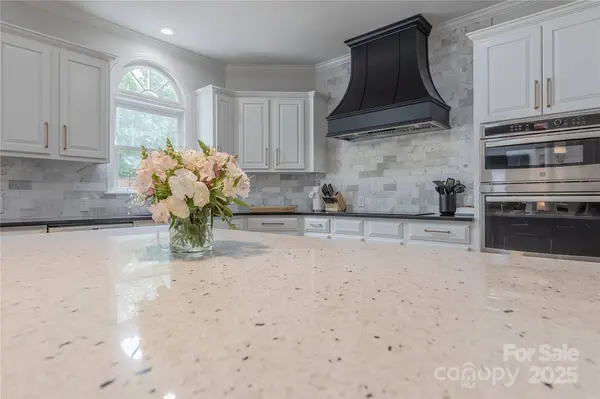
PROPERTY DETAIL
Key Details
Sold Price $941,000
Property Type Single Family Home
Sub Type Single Family Residence
Listing Status Sold
Purchase Type For Sale
Square Footage 4, 801 sqft
Price per Sqft $196
Subdivision Providence Hills
MLS Listing ID 4253627
Sold Date 06/18/25
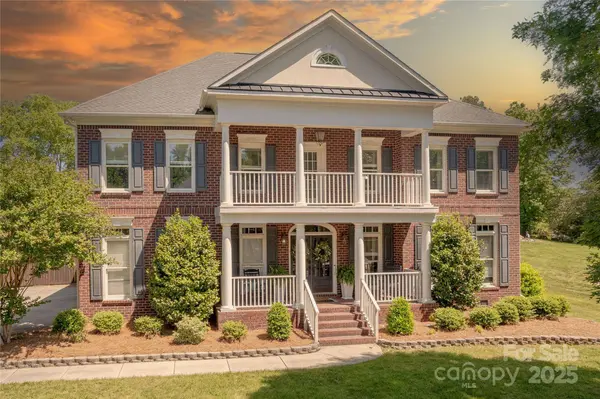
Style Georgian
Bedrooms 5
Full Baths 4
Half Baths 1
Abv Grd Liv Area 4,801
Year Built 2000
Lot Size 0.420 Acres
Acres 0.42
Lot Dimensions 105x150x116x198
Property Sub-Type Single Family Residence
Location
State NC
County Mecklenburg
Zoning N1-A
Rooms
Primary Bedroom Level Upper
Building
Lot Description Level, Wooded
Foundation Crawl Space
Sewer Public Sewer
Water City
Architectural Style Georgian
Level or Stories Three
Structure Type Brick Partial,Hardboard Siding,Wood
New Construction false
Interior
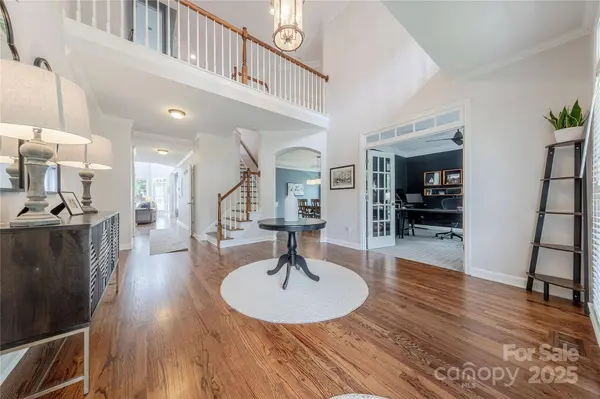
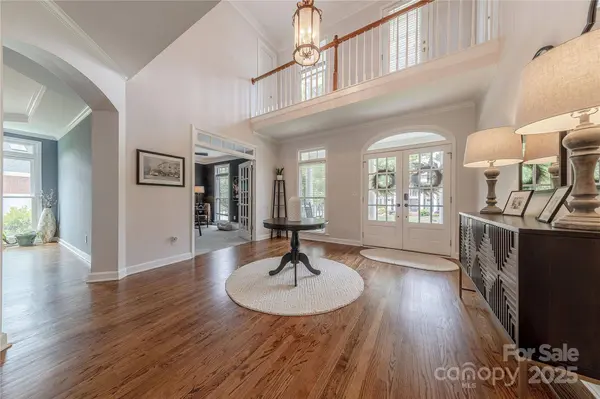
Interior Features Attic Walk In, Breakfast Bar, Built-in Features, Cable Prewire, Entrance Foyer, Garden Tub, Kitchen Island, Open Floorplan, Pantry, Split Bedroom, Walk-In Closet(s)
Heating Forced Air, Heat Pump, Natural Gas, Zoned
Cooling Ceiling Fan(s), Central Air, Zoned
Flooring Carpet, Linoleum, Wood
Fireplaces Type Gas Log, Great Room
Fireplace true
Appliance Dishwasher, Disposal, Electric Cooktop, Electric Oven, Gas Water Heater, Microwave, Plumbed For Ice Maker, Wall Oven
Laundry Gas Dryer Hookup, Laundry Room, Upper Level
Exterior
Exterior Feature In-Ground Irrigation
Garage Spaces 3.0
Fence Full
Community Features Clubhouse, Outdoor Pool, Playground, Tennis Court(s)
Roof Type Shingle
Street Surface Concrete,Paved
Porch Balcony, Covered, Front Porch, Patio, Screened
Garage true
Schools
Elementary Schools Matthews
Middle Schools Crestdale
High Schools Butler
Others
Senior Community false
Acceptable Financing Cash, Conventional, VA Loan
Listing Terms Cash, Conventional, VA Loan
Special Listing Condition None
SIMILAR HOMES FOR SALE
Check for similar Single Family Homes at price around $941,000 in Matthews,NC
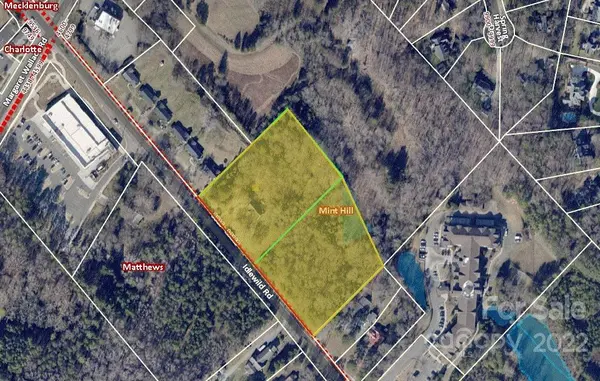
Active
$1,350,000
9909 Idlewild RD, Matthews, NC 28105
Listed by David McInnis of David McInnis Real Estate3 Beds 2 Baths 2,192 SqFt
Active Under Contract
$1,200,000
7125 Stillwell RD, Matthews, NC 28105
Listed by Tina Whitley of Coldwell Banker Realty2 Beds 1 Bath 916 SqFt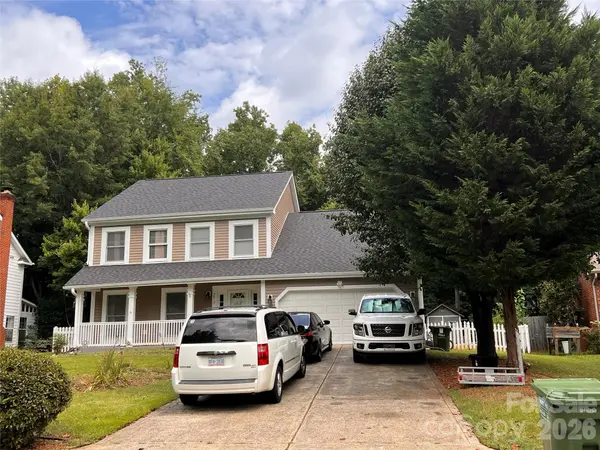
Active
$510,000
2913 Summerland DR, Charlotte, NC 28105
Listed by Rose Mun of Rose Mun Realty4 Beds 3 Baths 2,405 SqFt
CONTACT
