

4004 Christine LN #E
Waxhaw, NC 28173
- 2 Beds
- 3 Baths Full Baths: 2 Half Baths: 1
- 1,546 SqFt
- 2,178 Lot Size
- 2000 Year Built
GALLERY
PROPERTY DETAIL
Key Details
Sold Price $322,000
Property Type Townhouse
Sub Type Townhouse
Listing Status Sold
Purchase Type For Sale
Square Footage 1, 546 sqft
Price per Sqft $208
Subdivision Alma Village
MLS Listing ID 4300793
Sold Date 11/20/25
Style Traditional
Bedrooms 2
Full Baths 2
Half Baths 1
HOA Fees $239/mo
HOA Y/N 1
Abv Grd Liv Area 1,546
Year Built 2000
Lot Size 2,178 Sqft
Acres 0.05
Lot Dimensions 28x80x31x80
Property Sub-Type Townhouse
Location
State NC
County Union
Building/Complex Name Alma Village
Zoning AL0
Rooms
Primary Bedroom Level Upper
Building
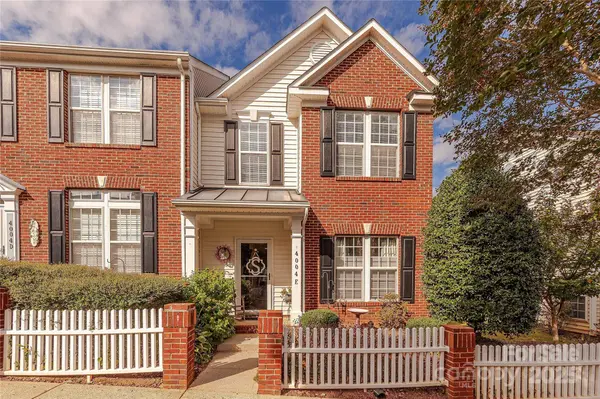
Lot Description End Unit, Private, Views
Foundation Slab
Sewer County Sewer
Water County Water
Architectural Style Traditional
Level or Stories Two
Structure Type Brick Partial,Vinyl
New Construction false
Interior
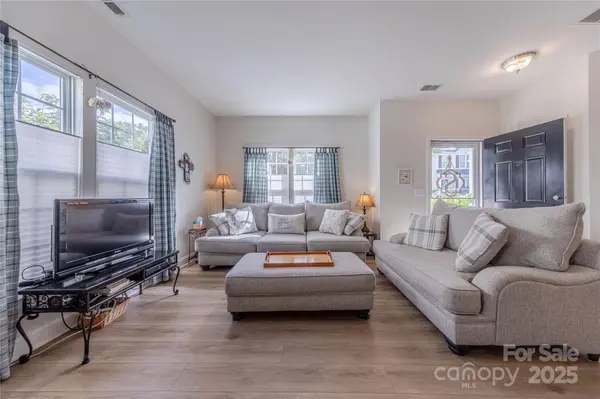
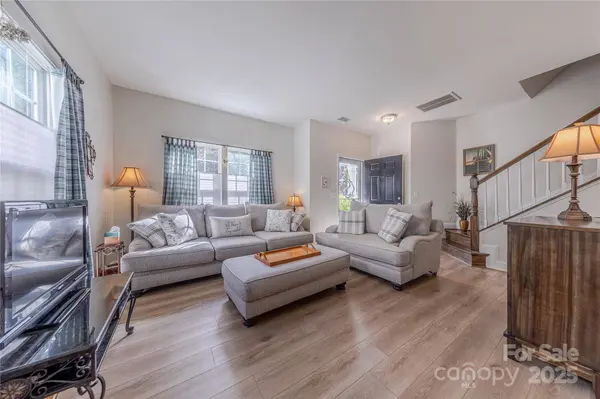
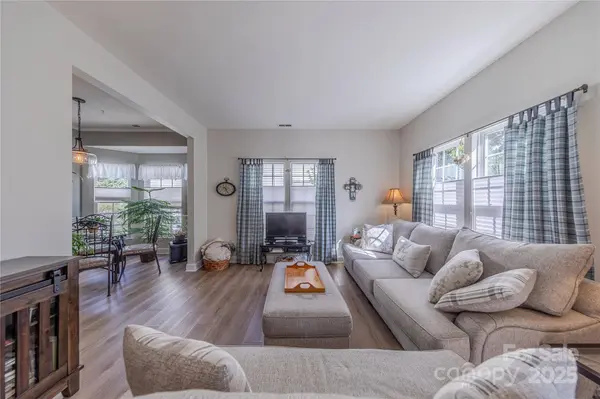
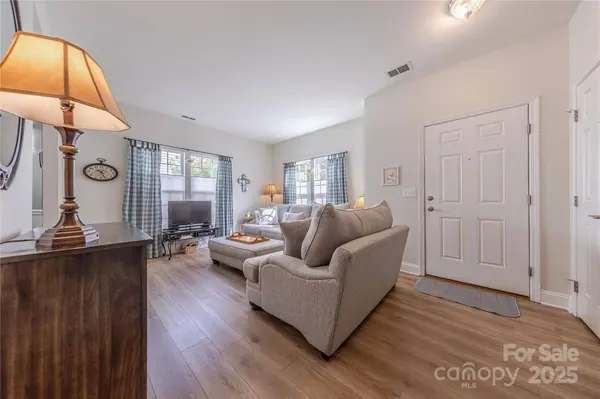
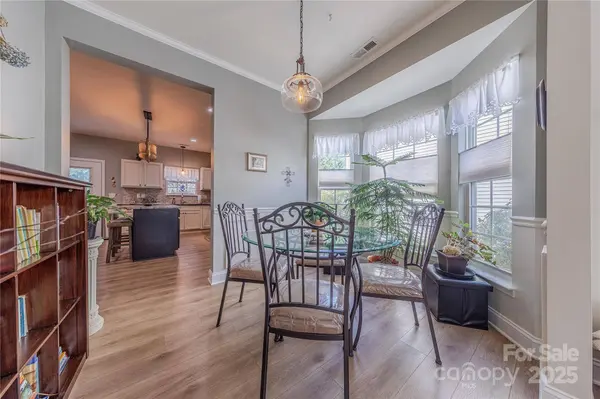
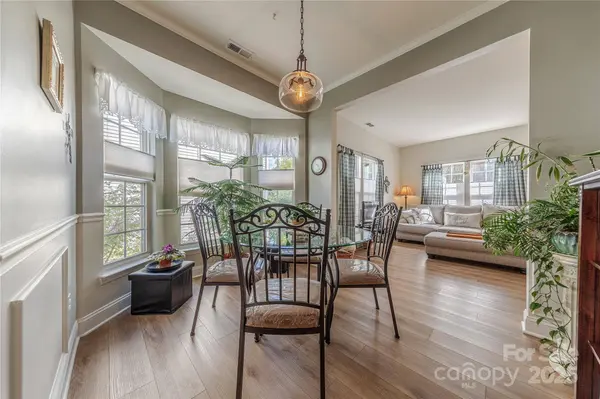
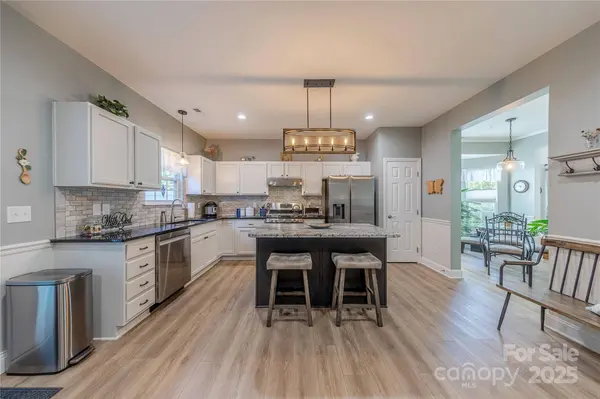
Interior Features Attic Stairs Pulldown, Cable Prewire, Garden Tub, Kitchen Island, Open Floorplan, Pantry, Storage, Walk-In Closet(s)
Heating Forced Air, Natural Gas
Cooling Ceiling Fan(s), Central Air
Flooring Vinyl
Fireplace false
Appliance Convection Oven, Dishwasher, Disposal, Gas Oven, Gas Range, Gas Water Heater, Ice Maker
Laundry Electric Dryer Hookup, Main Level
Exterior
Community Features Sidewalks, Street Lights
Utilities Available Cable Available, Electricity Connected, Natural Gas
Roof Type Architectural Shingle
Street Surface Concrete,Paved
Porch Front Porch, Patio
Garage false
Schools
Elementary Schools Waxhaw
Middle Schools Parkwood
High Schools Parkwood
Others
HOA Name New Town HOA Mgmt
Senior Community false
Restrictions Architectural Review,Deed
Acceptable Financing Cash, Conventional, FHA, VA Loan
Listing Terms Cash, Conventional, FHA, VA Loan
Special Listing Condition None
CONTACT
