

3825 Selwyn Farms LN
Charlotte, NC 28209
- 4 Beds
- 3 Baths Full Baths: 2 Half Baths: 1
- 1,655 SqFt
- 6,098 Lot Size
- 1992 Year Built
GALLERY
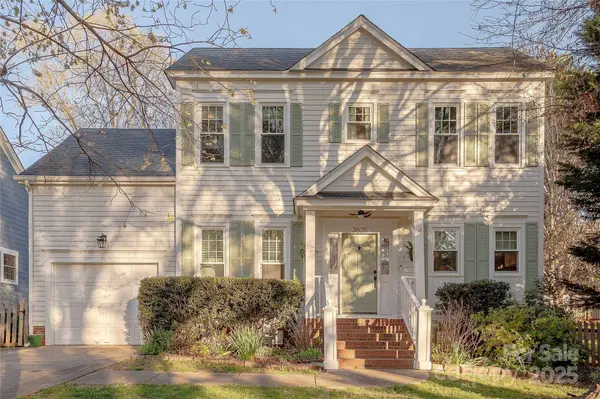
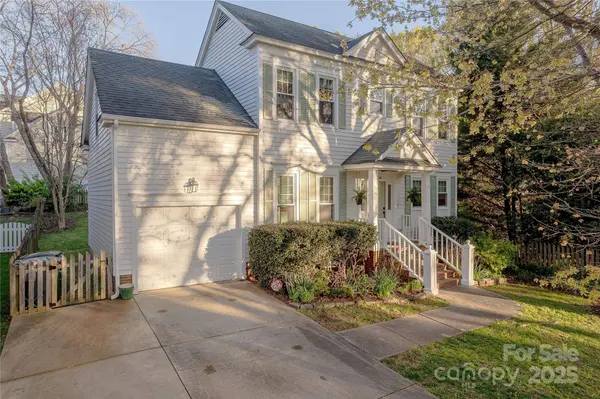
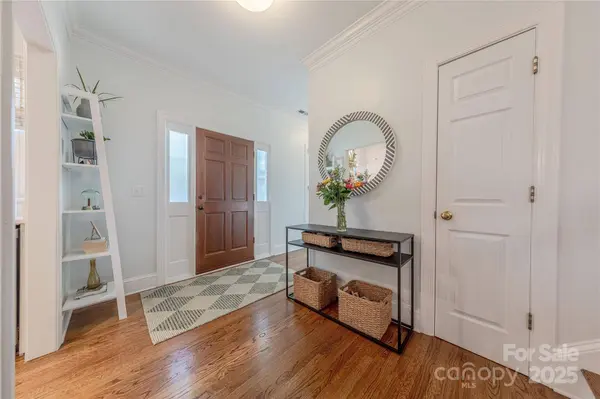
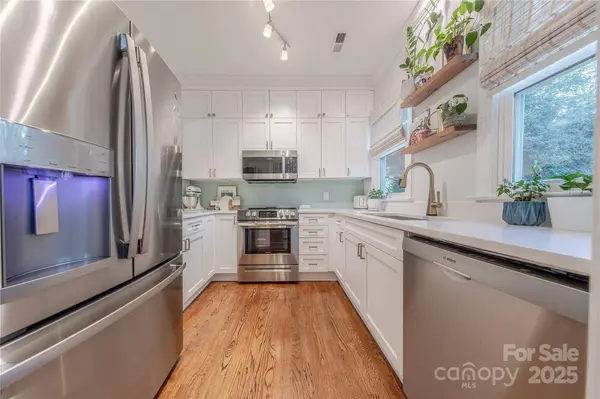
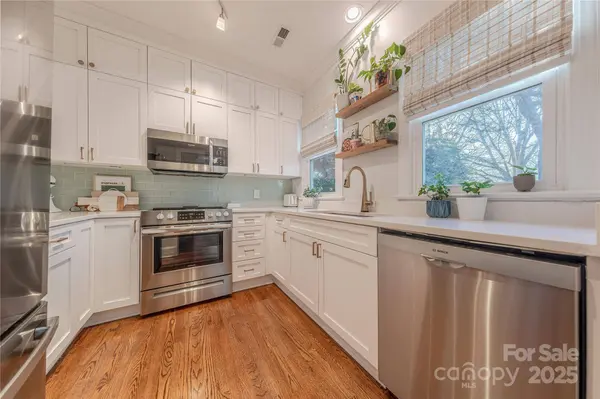
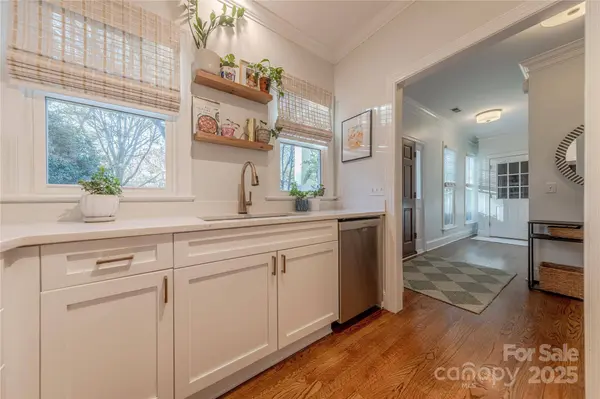
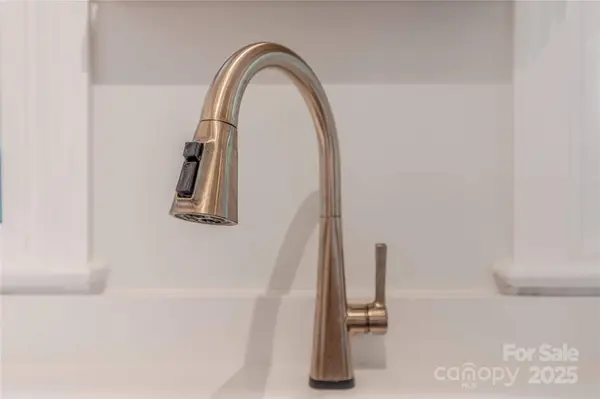
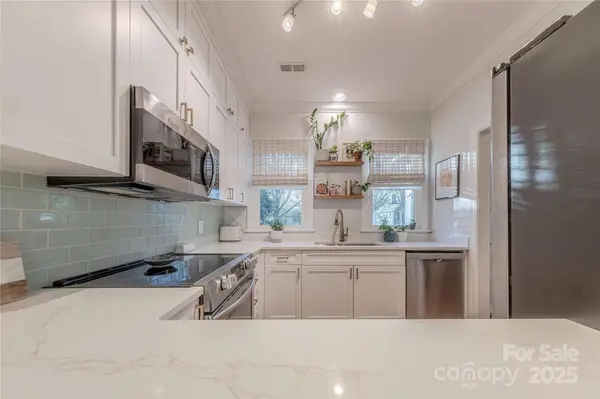
PROPERTY DETAIL
Key Details
Sold Price $820,000
Property Type Single Family Home
Sub Type Single Family Residence
Listing Status Sold
Purchase Type For Sale
Square Footage 1, 655 sqft
Price per Sqft $495
Subdivision Selwyn Farms
MLS Listing ID 4238546
Sold Date 05/01/25
Bedrooms 4
Full Baths 2
Half Baths 1
Abv Grd Liv Area 1,655
Year Built 1992
Lot Size 6,098 Sqft
Acres 0.14
Lot Dimensions 56x113x54x113
Property Sub-Type Single Family Residence
Location
State NC
County Mecklenburg
Zoning R-20MF
Rooms
Primary Bedroom Level Main
Main Level Bedrooms 1
Building
Lot Description Corner Lot
Foundation Crawl Space
Sewer Public Sewer
Water City
Level or Stories Two
Structure Type Hardboard Siding
New Construction false
Interior
Interior Features Attic Other, Cable Prewire, Open Floorplan, Walk-In Closet(s)
Heating Forced Air, Natural Gas
Cooling Ceiling Fan(s), Central Air
Flooring Carpet, Tile, Wood
Fireplaces Type Gas Log, Great Room
Fireplace true
Appliance Dishwasher, Disposal, Electric Oven, Gas Range, Gas Water Heater, Microwave, Plumbed For Ice Maker
Laundry Electric Dryer Hookup, Laundry Closet, Main Level
Exterior
Garage Spaces 1.0
Fence Fenced
Roof Type Shingle
Street Surface Concrete,Paved
Porch Covered, Front Porch, Patio
Garage true
Schools
Elementary Schools Dilworth
Middle Schools Sedgefield
High Schools Myers Park
Others
Senior Community false
Special Listing Condition None
SIMILAR HOMES FOR SALE
Check for similar Single Family Homes at price around $820,000 in Charlotte,NC
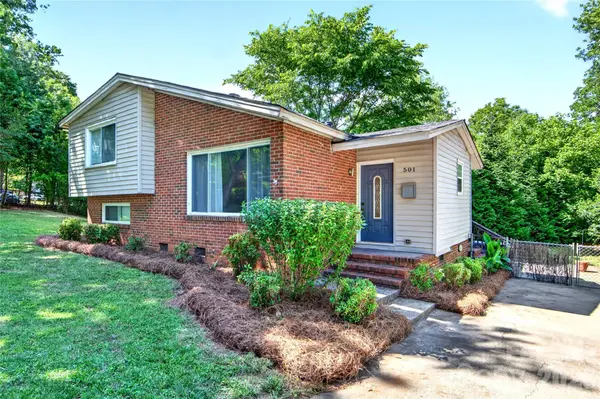
Active
$490,000
501 Kenlough DR, Charlotte, NC 28209
Listed by Mary Helen Tomlinson Davis of Helen Adams Realty4 Beds 2 Baths 1,746 SqFt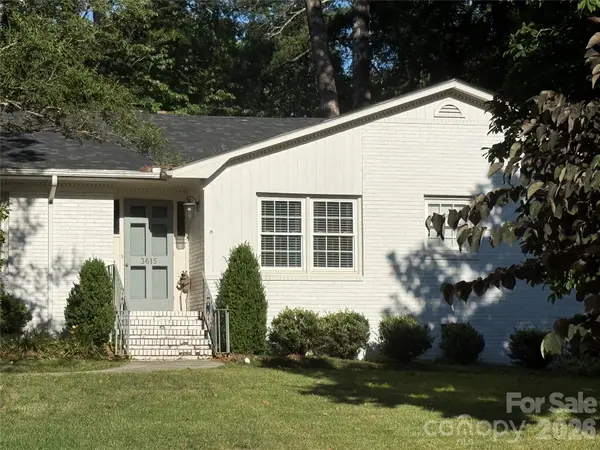
Pending
$1,100,000
3615 Barclay Downs DR, Charlotte, NC 28209
Listed by Chad Levine of EXP Realty LLC Ballantyne4 Beds 3 Baths 2,503 SqFt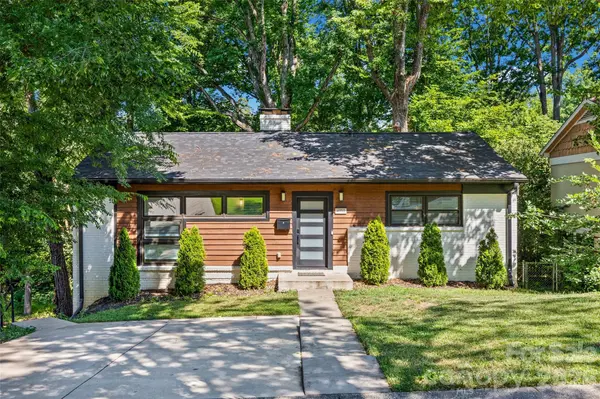
Active
$565,000
4910 Valley Stream RD, Charlotte, NC 28209
Listed by Suzanne Severs of Howard Hanna Allen Tate SouthPark3 Beds 2 Baths 1,955 SqFt
CONTACT
