

2800 Providence Hills DR
Matthews, NC 28105
- 5 Beds
- 3 Baths Full Baths: 2 Half Baths: 1
- 3,131 SqFt
- 0.55 Lot Size
- 1994 Year Built
GALLERY

PROPERTY DETAIL
Key Details
Sold Price $655,000
Property Type Single Family Home
Sub Type Single Family Residence
Listing Status Sold
Purchase Type For Sale
Square Footage 3, 131 sqft
Price per Sqft $209
Subdivision Providence Hills
MLS Listing ID 4221265
Sold Date 03/24/25
Style Transitional
Bedrooms 5
Full Baths 2
Half Baths 1
Abv Grd Liv Area 3,131
Year Built 1994
Lot Size 0.550 Acres
Acres 0.55
Lot Dimensions 120x200
Property Sub-Type Single Family Residence
Location
State NC
County Mecklenburg
Zoning RES
Rooms
Primary Bedroom Level Main
Main Level Bedrooms 1
Building
Lot Description Level, Wooded
Foundation Crawl Space
Sewer Public Sewer
Water City
Architectural Style Transitional
Level or Stories Two
Structure Type Brick Partial,Hardboard Siding
New Construction false
Interior
Interior Features Attic Walk In, Cable Prewire, Entrance Foyer
Heating Forced Air, Natural Gas, Zoned
Cooling Ceiling Fan(s), Central Air, Zoned
Flooring Carpet, Tile, Vinyl, Wood
Fireplaces Type Great Room
Fireplace true
Appliance Dishwasher, Disposal, Double Oven, Down Draft, Electric Cooktop, Gas Water Heater, Plumbed For Ice Maker, Wall Oven
Laundry Electric Dryer Hookup, Laundry Room, Main Level
Exterior
Exterior Feature In-Ground Irrigation
Garage Spaces 2.0
Community Features Clubhouse, Outdoor Pool, Playground, Sidewalks, Street Lights, Tennis Court(s)
Roof Type Composition
Street Surface Concrete,Paved
Porch Deck
Garage true
Schools
Elementary Schools Matthews
Middle Schools Crestdale
High Schools Butler
Others
Senior Community false
Acceptable Financing Cash, Conventional, VA Loan
Listing Terms Cash, Conventional, VA Loan
Special Listing Condition None
SIMILAR HOMES FOR SALE
Check for similar Single Family Homes at price around $655,000 in Matthews,NC
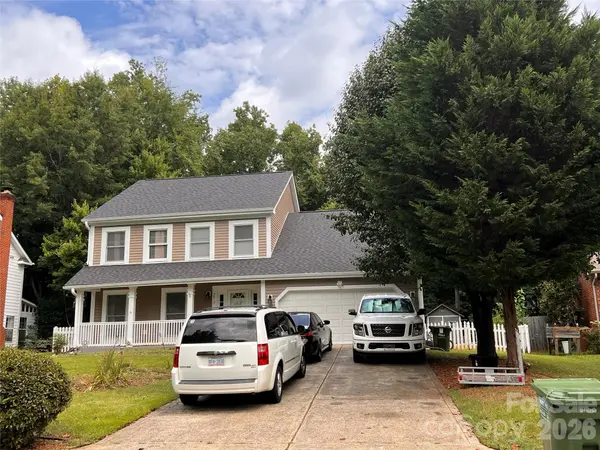
Active
$510,000
2913 Summerland DR, Charlotte, NC 28105
Listed by Rose Mun of Rose Mun Realty4 Beds 3 Baths 2,405 SqFt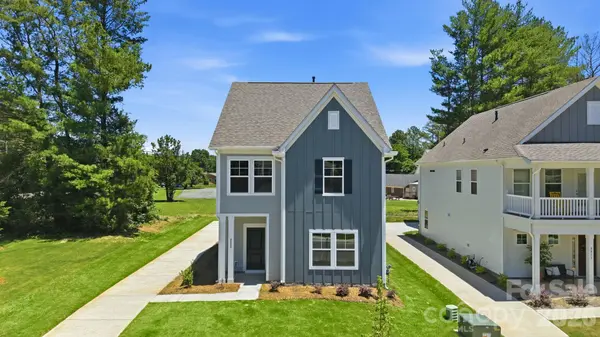
Active
$444,990
4009 Grommet CT, Matthews, NC 28105
Listed by Bradley Norris of Dream Finders Realty, LLC.4 Beds 3 Baths 1,781 SqFt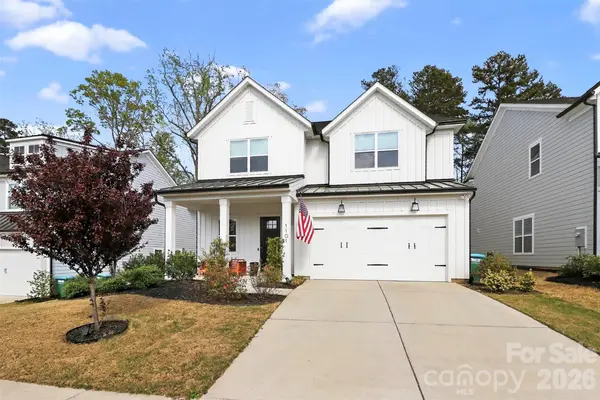
Active
$629,000
1101 Masefield AVE, Matthews, NC 28105
Listed by Antwine Mitchell of Trade & Tryon Realty5 Beds 4 Baths 3,325 SqFt
CONTACT
