

2629 Providence Hills DR
Matthews, NC 28105
- 4 Beds
- 4 Baths Full Baths: 3 Half Baths: 1
- 3,574 SqFt
- 1.16 Lot Size
- 1998 Year Built
Upstairs, the primary suite features an oversized ensuite bath and dual walk-in closets. You'll also find three additional bedrooms, two full bathrooms, and a flexible loft space.
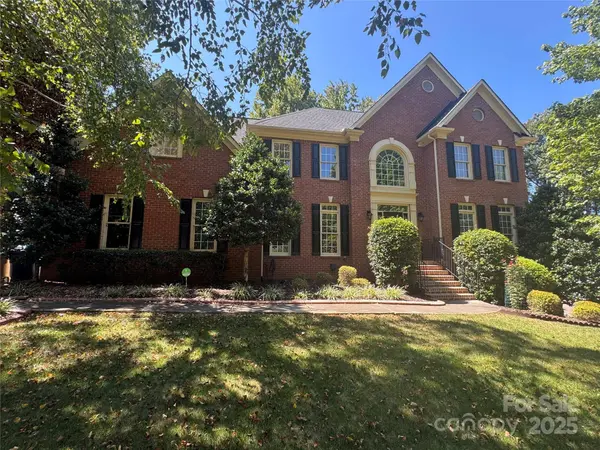
Step outside to enjoy the deck or relax on the stunning screened porch, all overlooking a rare 1+ acre lot—one of only a few this size in the entire neighborhood. With a 3-car garage and generous storage throughout, this home combines elegance, functionality, and potential in one perfect package.
GALLERY
PROPERTY DETAIL
Key Details
Sold Price $785,000
Property Type Single Family Home
Sub Type Single Family Residence
Listing Status Sold
Purchase Type For Sale
Square Footage 3, 574 sqft
Price per Sqft $219
Subdivision Providence Hills
MLS Listing ID 4298945
Sold Date 10/09/25
Style Transitional
Bedrooms 4
Full Baths 3
Half Baths 1
HOA Fees $51/ann
HOA Y/N 1
Abv Grd Liv Area 3,574
Year Built 1998
Lot Size 1.156 Acres
Acres 1.156
Lot Dimensions 84x275x255x438
Property Sub-Type Single Family Residence
Location
State NC
County Union
Zoning AP4
Rooms
Basement Unfinished
Primary Bedroom Level Upper
Building
Lot Description Wooded
Foundation Basement
Sewer Public Sewer
Water City
Architectural Style Transitional
Level or Stories Two
Structure Type Brick Partial,Hardboard Siding
New Construction false
Interior
Interior Features Attic Stairs Pulldown, Cable Prewire, Whirlpool
Heating Forced Air, Natural Gas, Zoned
Cooling Ceiling Fan(s), Central Air, Zoned
Flooring Carpet, Wood
Fireplaces Type Gas Log, Great Room
Fireplace true
Appliance Dishwasher, Disposal, Electric Oven, Electric Range, Gas Water Heater, Microwave, Plumbed For Ice Maker, Self Cleaning Oven
Laundry Electric Dryer Hookup, Upper Level
Exterior
Garage Spaces 3.0
Community Features Clubhouse, Outdoor Pool, Recreation Area, Tennis Court(s)
Street Surface Concrete,Paved
Porch Deck, Screened
Garage true
Schools
Elementary Schools Indian Trail
Middle Schools Sun Valley
High Schools Sun Valley
Others
HOA Name Bumgardner Association
Senior Community false
Acceptable Financing Cash, Conventional, VA Loan
Listing Terms Cash, Conventional, VA Loan
Special Listing Condition None
CONTACT
