

2422 Beacon Forest DR
Charlotte, NC 28270
- 5 Beds
- 3 Baths Full Baths: 2 Half Baths: 1
- 2,555 SqFt
- 10,890 Lot Size
- 1998 Year Built
GALLERY


PROPERTY DETAIL
Key Details
Sold Price $645,000
Property Type Single Family Home
Sub Type Single Family Residence
Listing Status Sold
Purchase Type For Sale
Square Footage 2, 555 sqft
Price per Sqft $252
Subdivision Willowmere
MLS Listing ID 4194029
Sold Date 02/14/25
Style Transitional
Bedrooms 5
Full Baths 2
Half Baths 1
Abv Grd Liv Area 2,555
Year Built 1998
Lot Size 10,890 Sqft
Acres 0.25
Lot Dimensions 47+67 x 135 x 30+20 x 135
Property Sub-Type Single Family Residence
Location
State NC
County Mecklenburg
Zoning SFR
Rooms
Primary Bedroom Level Main
Main Level Bedrooms 1
Building
Foundation Slab
Sewer Public Sewer
Water City
Architectural Style Transitional
Level or Stories Two
Structure Type Brick Partial,Vinyl
New Construction false
Interior
Interior Features Cable Prewire, Garden Tub, Kitchen Island, Open Floorplan, Walk-In Closet(s), Walk-In Pantry
Heating Forced Air, Natural Gas
Cooling Ceiling Fan(s), Central Air
Flooring Carpet, Hardwood, Tile
Fireplaces Type Gas Log, Great Room
Fireplace true
Appliance Dishwasher, Disposal, Gas Oven, Gas Range, Gas Water Heater, Microwave, Plumbed For Ice Maker
Laundry Laundry Room, Main Level
Exterior
Garage Spaces 2.0
Fence Fenced
Community Features Cabana, Outdoor Pool, Recreation Area, Street Lights, Tennis Court(s)
Street Surface Concrete,Paved
Porch Patio, Rear Porch
Garage true
Schools
Elementary Schools Mckee Road
Middle Schools Jay M. Robinson
High Schools Providence
Others
Senior Community false
Acceptable Financing Cash, Conventional, VA Loan
Listing Terms Cash, Conventional, VA Loan
Special Listing Condition None
SIMILAR HOMES FOR SALE
Check for similar Single Family Homes at price around $645,000 in Charlotte,NC

Pending
$420,000
7401 Limerick DR, Charlotte, NC 28270
Listed by Lisa McGill of Opendoor Brokerage LLC3 Beds 3 Baths 1,941 SqFt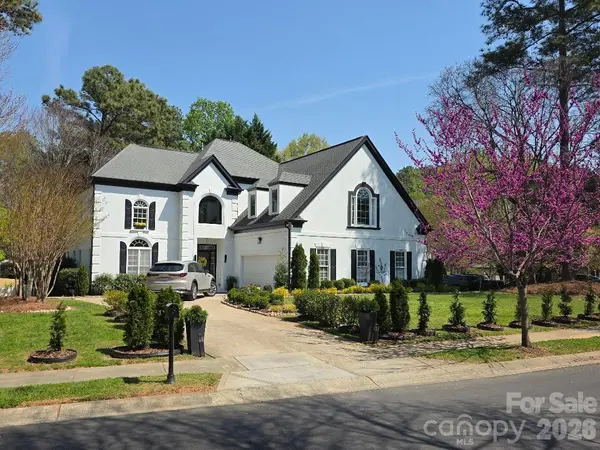
Pending
$895,000
2419 Tarleton Twins TER, Charlotte, NC 28270
Listed by Andrea Ochoa of Collective Realty LLC4 Beds 3 Baths 3,388 SqFt
Active
$649,000
230 N Brackenbury LN, Charlotte, NC 28270
Listed by Juan Pablo Vidal Garcia of JPVG Real Estate5 Beds 3 Baths 3,726 SqFt
CONTACT
