

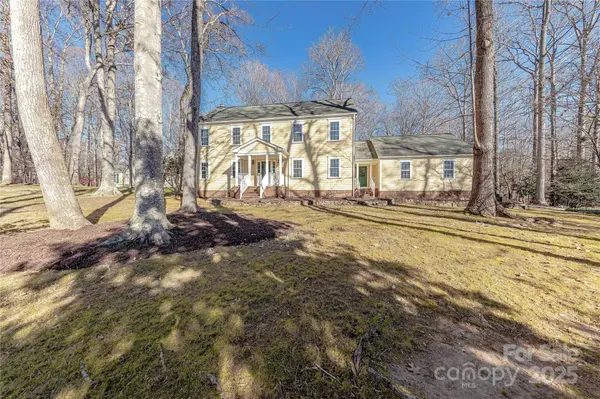
2420 Carson DR
Waxhaw, NC 28173
- 3 Beds
- 3 Baths Full Baths: 2 Half Baths: 1
- 2,675 SqFt
- 2.42 Lot Size
- 1984 Year Built
GALLERY




PROPERTY DETAIL
Key Details
Sold Price $950,000
Property Type Single Family Home
Sub Type Single Family Residence
Listing Status Sold
Purchase Type For Sale
Square Footage 2, 675 sqft
Price per Sqft $355
Subdivision Beechwood
MLS Listing ID 4215490
Sold Date 02/14/25
Style Traditional
Bedrooms 3
Full Baths 2
Half Baths 1
Abv Grd Liv Area 2,675
Year Built 1984
Lot Size 2.420 Acres
Acres 2.42
Lot Dimensions 296x285x236x307
Property Sub-Type Single Family Residence
Location
State NC
County Union
Zoning AJ0
Rooms
Primary Bedroom Level Upper
Building
Lot Description Level, Private, Wooded
Foundation Crawl Space
Sewer Septic Installed
Water Well
Architectural Style Traditional
Level or Stories Two
Structure Type Fiber Cement
New Construction false
Interior
Interior Features Attic Stairs Pulldown, Breakfast Bar, Entrance Foyer, Kitchen Island, Open Floorplan, Walk-In Closet(s), Walk-In Pantry
Heating Heat Pump
Cooling Central Air, Heat Pump
Flooring Carpet, Tile, Vinyl, Wood
Fireplaces Type Great Room, Primary Bedroom
Fireplace true
Appliance Dishwasher, Disposal, Double Oven, Electric Cooktop, Microwave, Refrigerator with Ice Maker, Wall Oven
Laundry Electric Dryer Hookup, Laundry Room, Sink
Exterior
Garage Spaces 2.0
Roof Type Shingle
Street Surface Concrete,Paved
Porch Covered, Front Porch, Patio
Garage true
Schools
Elementary Schools Unspecified
Middle Schools Marvin Ridge
High Schools Marvin Ridge
Others
Senior Community false
Acceptable Financing Cash, Conventional
Listing Terms Cash, Conventional
Special Listing Condition None
SIMILAR HOMES FOR SALE
Check for similar Single Family Homes at price around $950,000 in Waxhaw,NC

Active
$590,000
1259 Archer Loop ST #73, Waxhaw, NC 28173
Listed by Mitch Eudy of RE/MAX Executive3 Beds 2 Baths 2,000 SqFt
Active
$1,295,000
8018 Fairmont DR, Waxhaw, NC 28173
Listed by Sheila Fleming of Real Broker, LLC3 Beds 5 Baths 5,317 SqFt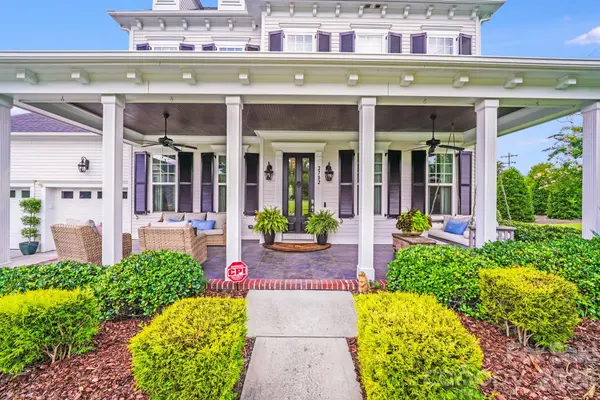
Active
$735,000
2702 Arsdale RD, Waxhaw, NC 28173
Listed by Lisa Ann Giovanniello of Farms & Estates Realty Inc4 Beds 4 Baths 3,292 SqFt
CONTACT
