$ 795,000 $ 800,000 0.6%

240 Hampton Trail DR

Fort Mill, SC 29708

  • 4 Beds
  • 3 Baths
    Full Baths: 3
  • 3,145 SqFt
  • 8,276 Lot Size
  • 2016 Year Built
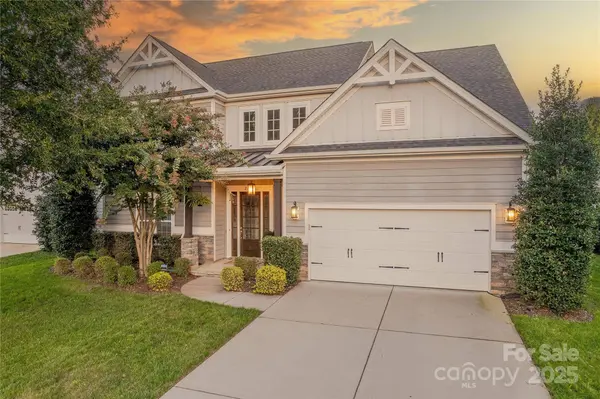
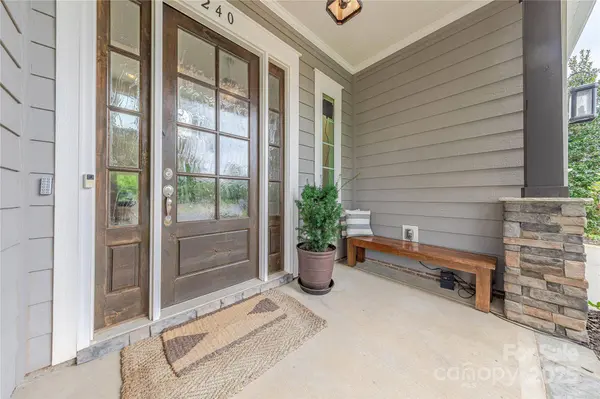
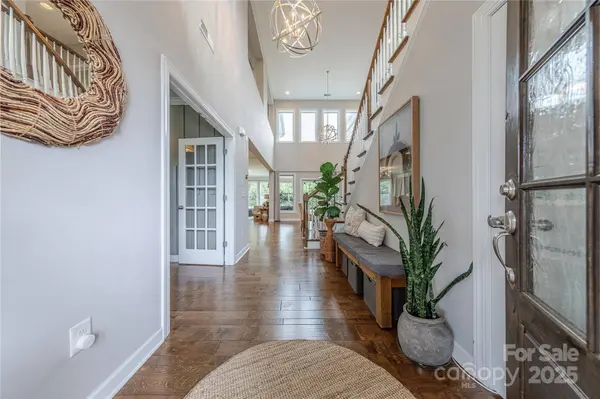
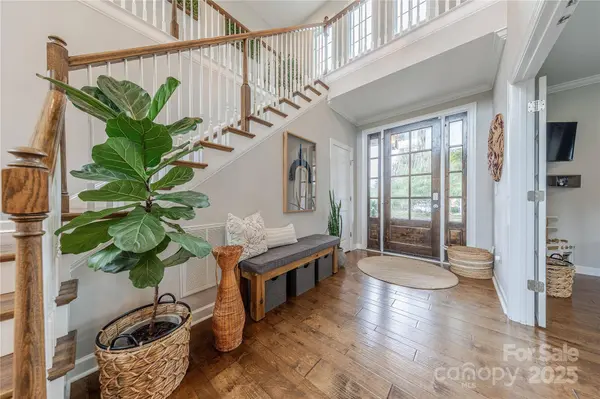
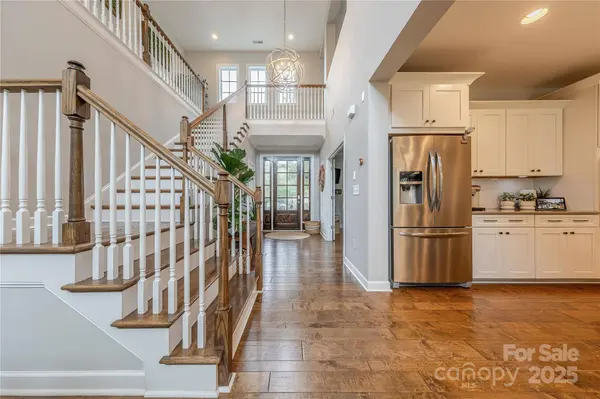
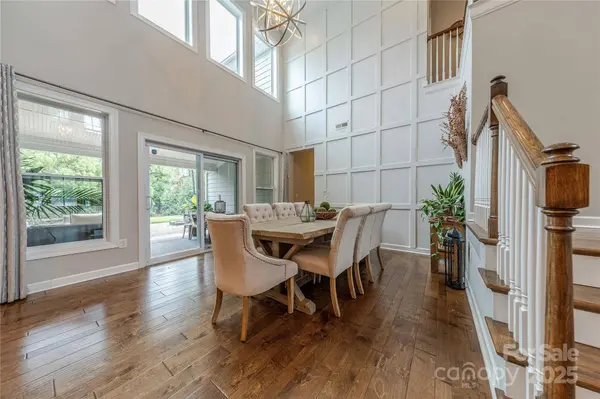
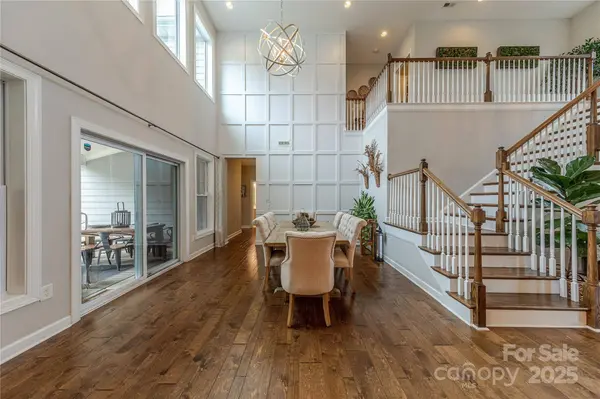
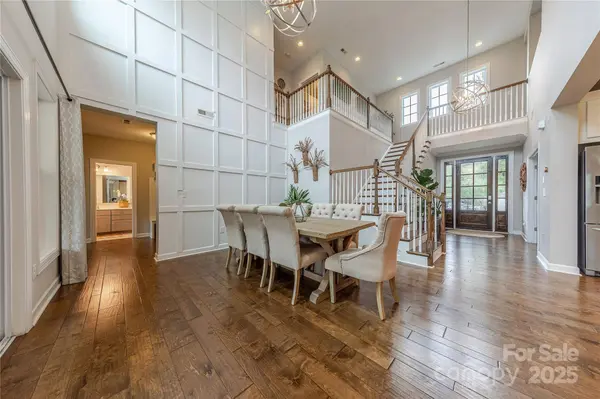
One-of-a-Kind Designer Home in Habersham! This meticulously updated Shea home sits on a private lot and showcases custom hardwood floors throughout, designer accents & abundant natural light. A grand 2-story foyer opens to a 2-story dining room with craftsman accent wall. The gourmet kitchen features oversized Chef's island with farmhouse sink, quartz counters, 42” cabinetry, stainless appliances, gas cooktop and exterior venting hood. The great room features built-ins, gas fireplace, and wired indoor/outdoor speakers. Main level includes a convenient guest suite plus French door–enclosed flex room with modern accent wall. The natural light filled primary suite boasts vaulted ceiling, spa bath including separate vanities, garden tub, glass enclosed tile shower & custom walk-in closet. The two additional generously sized secondary bedrooms also offer custom closets. Versatile open loft with accent wall. Outdoor living includes a covered lanai, paver patio with fire pit, and private fenced backyard with mature privacy landscaping. Community features pool, clubhouse, playground, pond and trails coupled with award-winning Fort Mill schools and prime location near premier shopping/dining. This home is a rare find and must see!
Listed by Jeremy Ordan of Howard Hanna Allen Tate Charlotte South , Sold By Chrissy Warren of ERA Live Moore

PROPERTY DETAIL

  • Key Details

    Sold Price $795,000

    Property Type Single Family Home

    Sub Type Single Family Residence

    Listing Status Sold

    Purchase Type For Sale

    Square Footage 3, 145 sqft

    Price per Sqft $252

    Subdivision Habersham

    MLS Listing ID 4300145

    Sold Date 11/13/25

    Bedrooms 4

    Full Baths 3

    Abv Grd Liv Area 3,145

    Year Built 2016

    Lot Size 8,276 Sqft

    Acres 0.19

    Lot Dimensions 63x120x71x120

    Property Sub-Type Single Family Residence

  • Location

    State SC

    County York

    Zoning SFR

  • Rooms

    Primary Bedroom Level Upper

    Main Level Bedrooms 1

  • Building

    Foundation Slab

    Sewer County Sewer

    Water County Water

    Level or Stories Two

    Structure Type Hardboard Siding

    New Construction false

  • Interior

    Interior Features Attic Other, Cable Prewire, Garden Tub, Pantry

    Heating Forced Air, Natural Gas

    Cooling Ceiling Fan(s), Central Air

    Flooring Carpet, Hardwood, Tile

    Fireplaces Type Great Room

    Fireplace true

    Appliance Convection Oven, Dishwasher, Disposal, Exhaust Hood, Gas Cooktop, Microwave, Self Cleaning Oven, Wall Oven, Other

    Laundry Laundry Room, Upper Level

  • Exterior

    Garage Spaces 2.0

    Community Features Clubhouse, Playground, Pond

    Roof Type Architectural Shingle

    Street Surface Concrete,Paved

    Porch Covered, Front Porch

    Garage true

  • Schools

    Elementary Schools Springfield

    Middle Schools Pleasant Knoll

    High Schools Nation Ford

  • Others

    Senior Community false

    Acceptable Financing Cash, Conventional, VA Loan

    Listing Terms Cash, Conventional, VA Loan

    Special Listing Condition None

CONTACT

GET IN TOUCH

Your Full Name
Your Phone Number*
Write Your Message