
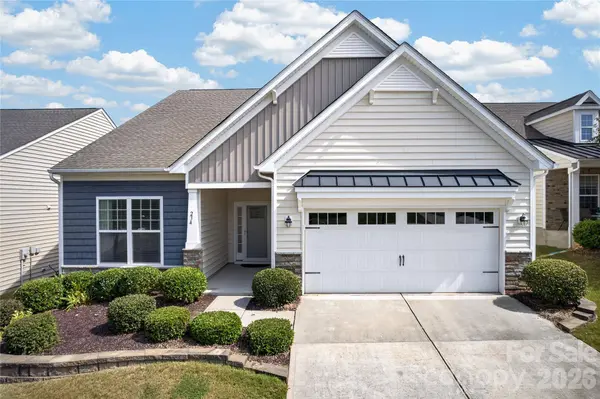
234 Fordham CT
Lancaster, SC 29720
- 3 Beds
- 3 Baths Full Baths: 3
- 2,601 SqFt
- 6,534 Lot Size
- 2015 Year Built
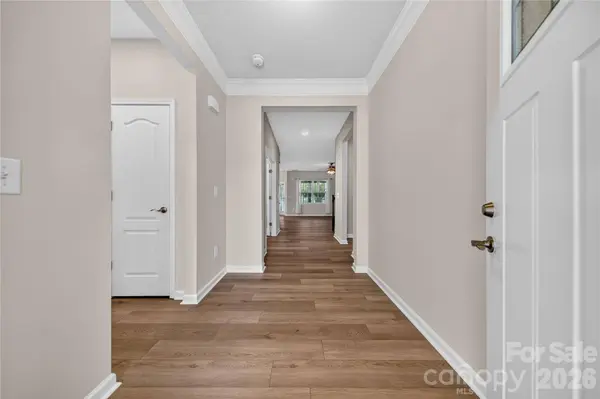
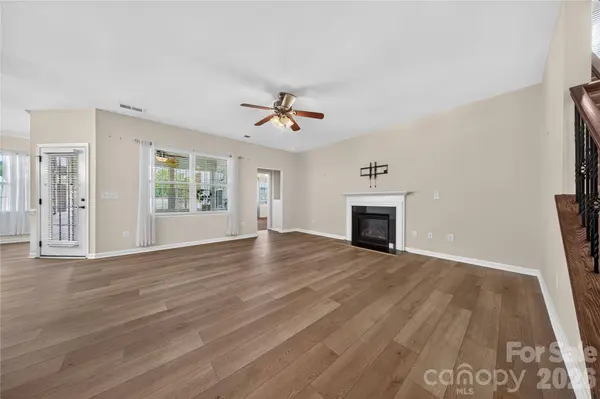
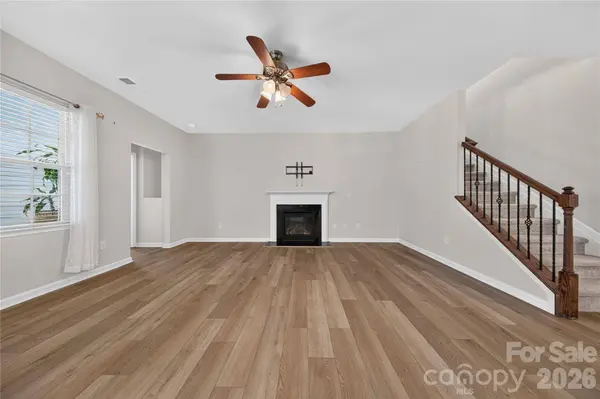
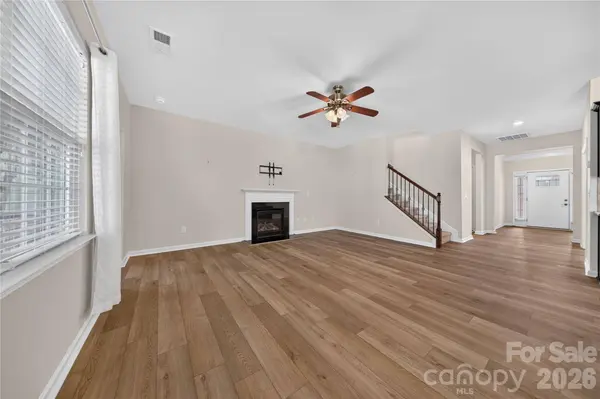
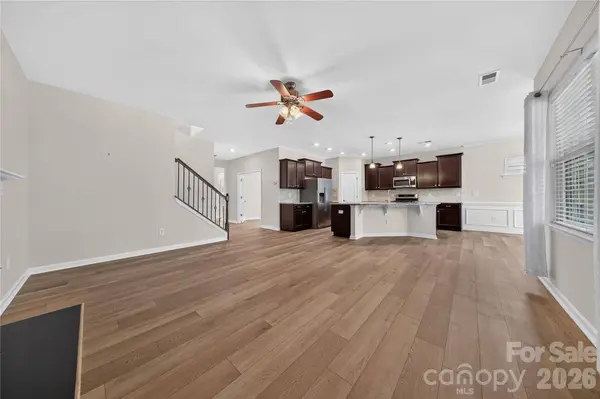
The main level includes a spacious primary suite with large ensuite bath featuring walk in closet and linen closet, plus a guest suite and dedicated office. Upstairs, enjoy an oversized loft filled with natural light walk-in attic storage, an additional bedroom with ensuite bath and a convenient linen closet.
Step outside to your fully fenced backyard featuring a screened-in porch with tile flooring, expansive paver patio, and gorgeous vaulted covered patio with custom wood details perfect for relaxing or entertaining year-round. Only a short walk to the resort style amenities Walnut Creek has to offer!
GALLERY
PROPERTY DETAIL
Key Details
Property Type Single Family Home
Sub Type Single Family Residence
Listing Status Active
Purchase Type For Sale
Square Footage 2, 601 sqft
Price per Sqft $191
Subdivision Walnut Creek
MLS Listing ID 4424629
Bedrooms 3
Full Baths 3
HOA Fees $412/Semi-Annually
HOA Y/N 1
Abv Grd Liv Area 2,601
Year Built 2015
Lot Size 6,534 Sqft
Acres 0.15
Property Sub-Type Single Family Residence
Location
State SC
County Lancaster
Zoning PDD
Rooms
Primary Bedroom Level Main
Main Level Bedrooms 2
Main Level Primary Bedroom
Main Level Bedroom(s)
Main Level Bathroom-Full
Main Level Bathroom-Full
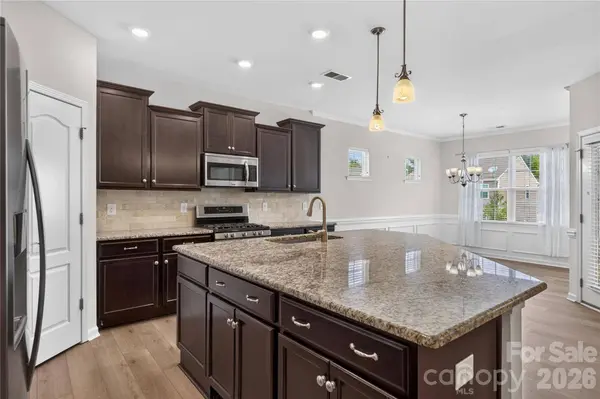
Main Level Dining Area
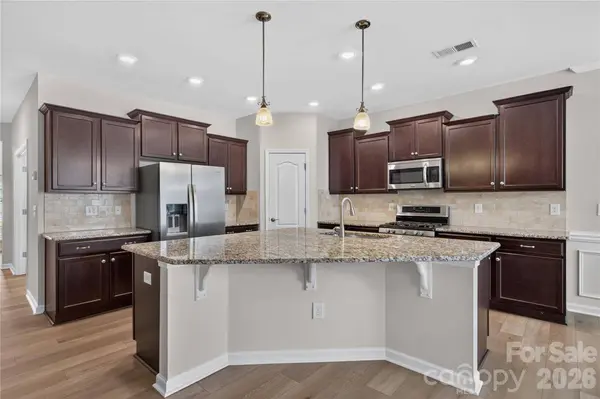
Main Level Kitchen
Main Level Study
Main Level Laundry
Upper Level Bedroom(s)
Upper Level Bathroom-Full
Upper Level Loft
Main Level Great Room
Building
Dwelling Type Site Built
Foundation Slab
Sewer Public Sewer
Water City
Level or Stories One and One Half
Structure Type Vinyl
New Construction false
Interior
Interior Features Attic Walk In
Heating Forced Air
Cooling Central Air
Flooring Carpet, Tile, Vinyl
Fireplaces Type Great Room
Fireplace true
Appliance Dishwasher, Disposal, Gas Range, Microwave, Refrigerator
Laundry Laundry Room
Exterior
Garage Spaces 2.0
Community Features Clubhouse, Outdoor Pool, Playground
Roof Type Architectural Shingle
Street Surface Concrete,Paved
Porch Covered, Screened
Garage true
Schools
Elementary Schools Van Wyck
Middle Schools Indian Land
High Schools Indian Land
Others
HOA Name William Douglas Management
Senior Community false
Restrictions Architectural Review
Acceptable Financing Cash, Conventional, FHA, VA Loan
Listing Terms Cash, Conventional, FHA, VA Loan
Special Listing Condition None
SIMILAR HOMES FOR SALE
Check for similar Single Family Homes at price around $499,000 in Lancaster,SC
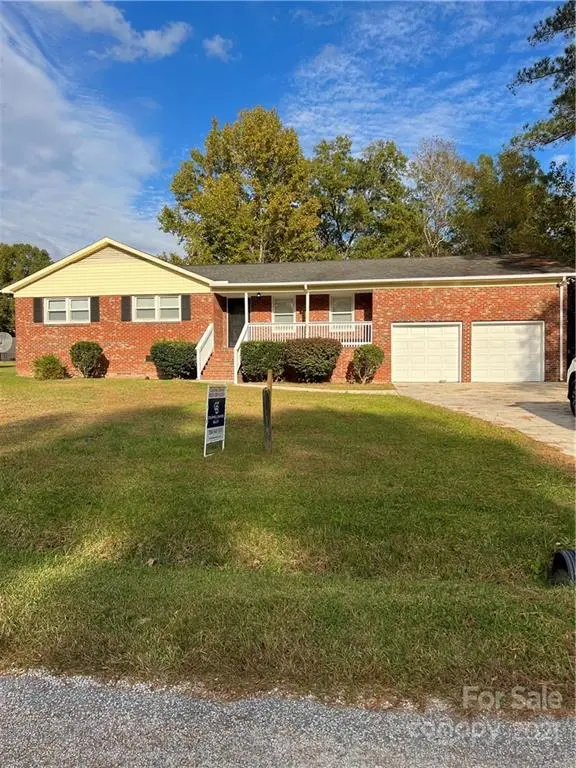
Pending
$249,900
2599 Lewis DR, Lancaster, SC 29720
Listed by Carlina Mitchell of Coldwell Banker Realty3 Beds 2 Baths 1,559 SqFt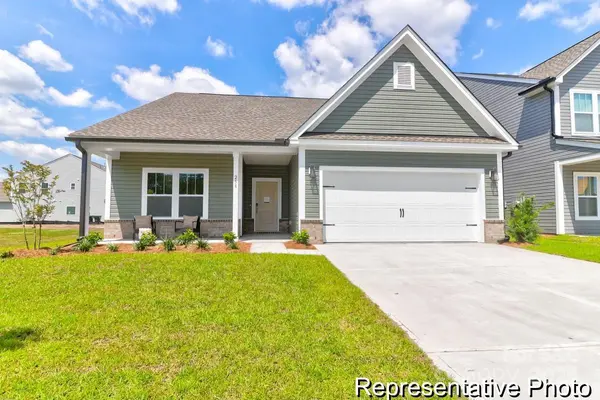
Pending
$477,400
36131 Greg Norman DR #1031, Lancaster, SC 29720
Listed by Adam Martin of TLS Realty LLC3 Beds 3 Baths 2,785 SqFt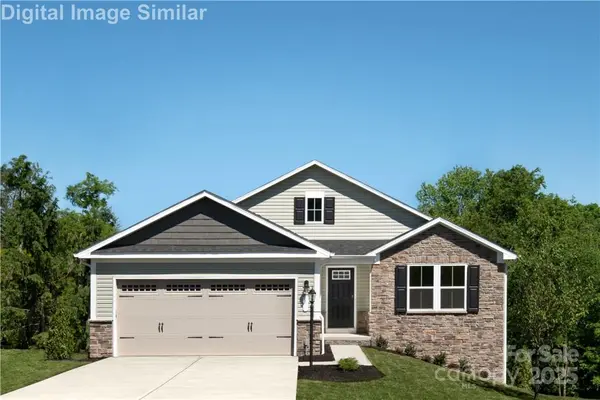
Active
$362,490
577 Nesbe ST, Lancaster, SC 29720
Listed by Jerry Smith of Smith Capital Partners LLC4 Beds 3 Baths 2,500 SqFt
CONTACT
