
$ 350,000 $ 365,000 4.1%

2205 Thorn Crest DR

Waxhaw, NC 28173

  • 3 Beds
  • 3 Baths
    Full Baths: 2 Half Baths: 1
  • 2,269 SqFt
  • 9,583 Lot Size
  • 2006 Year Built
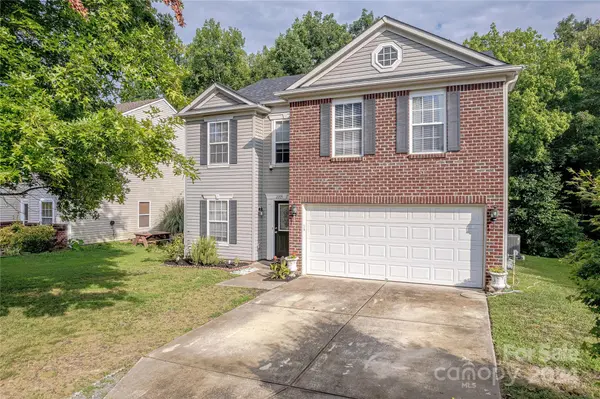
Back on the Market at no fault of the seller. Situated on a premium wooded lot in Waxhaw's desirable Harrison Park this three bedroom home is move-in ready! Hard surface floors unite the open concept floor plan. Guest are greeted by a flexible living room that flows seamlessly to the open natural light filled dining room. The great room is large in size and is perfect for relaxation or entertaining. The kitchen has been updated with quartz counters and tile backsplash. A convenient breakfast room is located off the kitchen. Venturing upstairs, the living quarters are all generous in size. The oversized primary suite features wonderful views of the wooded backyard and has a walk-in closet and en suite bath. There are two additional bedrooms upstairs plus second bath. An open loft on the second floor provides a great bonus or flexible space. Relax on the deck overlooking the wooded property views. Conveniently located moments away from downtown Waxhaw this is one you don't want to miss!
Listed by Jeremy Ordan of Allen Tate Ballantyne , Sold By George Kypreos of Keller Williams South Park

PROPERTY DETAIL

  • Key Details

    Sold Price $350,000

    Property Type Single Family Home

    Sub Type Single Family Residence

    Listing Status Sold

    Purchase Type For Sale

    Square Footage 2, 269 sqft

    Price per Sqft $154

    Subdivision Harrison Park

    MLS Listing ID 4159148

    Sold Date 12/03/24

    Bedrooms 3

    Full Baths 2

    Half Baths 1

    HOA Fees $24/qua

    HOA Y/N 1

    Abv Grd Liv Area 2,269

    Year Built 2006

    Lot Size 9,583 Sqft

    Acres 0.22

    Property Sub-Type Single Family Residence

  • Location

    State NC

    County Union

    Zoning AL0

  • Rooms

    Primary Bedroom Level Upper

  • Building

    Lot Description Wooded

    Foundation Slab

    Sewer Public Sewer

    Water City

    Level or Stories Two

    Structure Type Vinyl

    New Construction false

  • Interior

    Heating Forced Air

    Cooling Central Air

    Flooring Carpet, Tile, Vinyl

    Fireplace false

    Appliance Dishwasher, Disposal, Electric Oven, Electric Range, Gas Water Heater, Microwave, Plumbed For Ice Maker

    Laundry Laundry Room, Upper Level

  • Exterior

    Garage Spaces 2.0

    Roof Type Shingle

    Street Surface Concrete,Paved

    Garage true

  • Schools

    Elementary Schools Waxhaw

    Middle Schools Parkwood

    High Schools Parkwood

  • Others

    HOA Name Red Rock Mgmt

    Senior Community false

    Acceptable Financing Cash, Conventional, FHA, VA Loan

    Listing Terms Cash, Conventional, FHA, VA Loan

    Special Listing Condition None

CONTACT

GET IN TOUCH

Your Full Name
Your Phone Number*
Write Your Message