

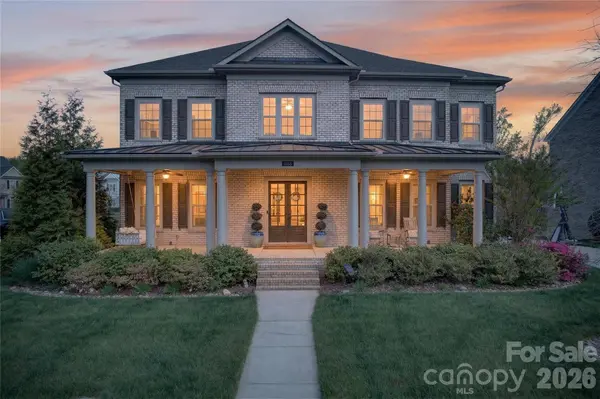
2166 Stratton PL
Fort Mill, SC 29708
- 6 Beds
- 6 Baths Full Baths: 5 Half Baths: 1
- 6,089 SqFt
- 0.28 Lot Size
- 2017 Year Built
GALLERY
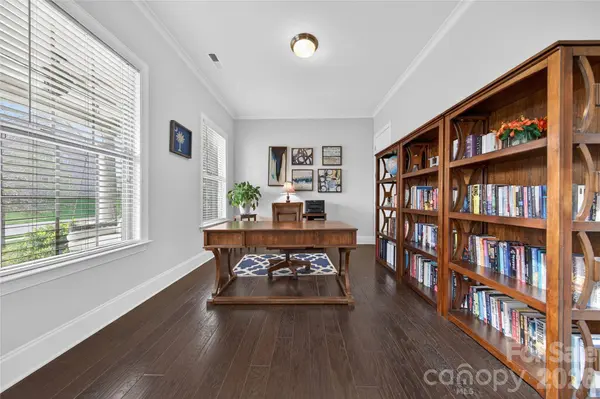
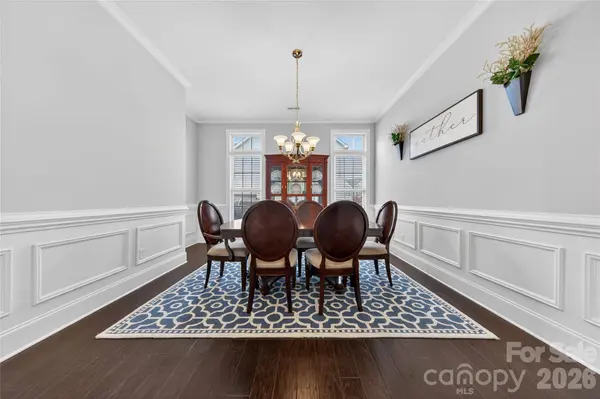
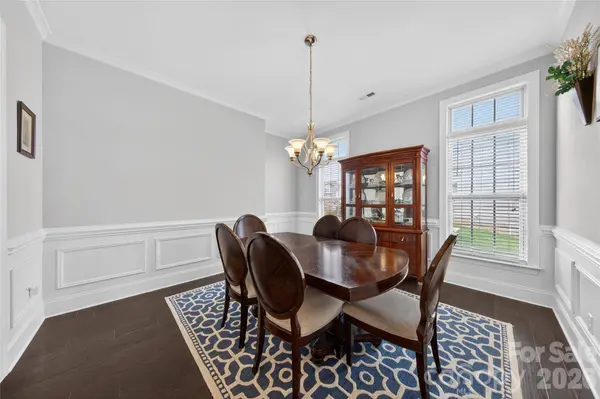
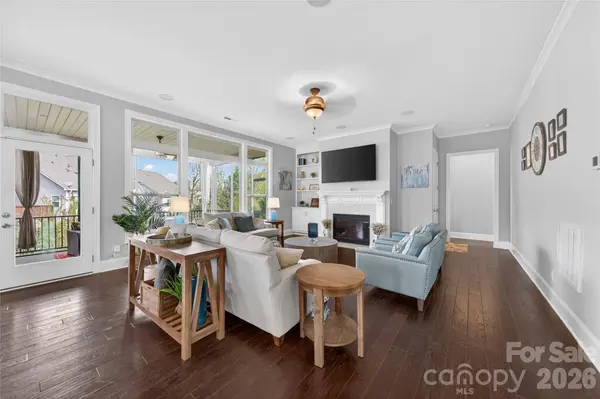
PROPERTY DETAIL
Key Details
Sold Price $1,125,000
Property Type Single Family Home
Sub Type Single Family Residence
Listing Status Sold
Purchase Type For Sale
Square Footage 6, 089 sqft
Price per Sqft $184
Subdivision Habersham
MLS Listing ID 4370672
Sold Date 08/26/26
Bedrooms 6
Full Baths 5
Half Baths 1
Construction Status Completed
HOA Fees $108/ann
HOA Y/N 1
Abv Grd Liv Area 4,535
Year Built 2017
Lot Size 0.280 Acres
Acres 0.28
Lot Dimensions 95x130x95x130
Property Sub-Type Single Family Residence
Location
State SC
County York
Zoning res
Rooms
Basement Finished
Primary Bedroom Level Upper
Main Level Bedrooms 1
Building
Foundation Basement
Builder Name John Wieland
Sewer County Sewer
Water County Water
Level or Stories Two
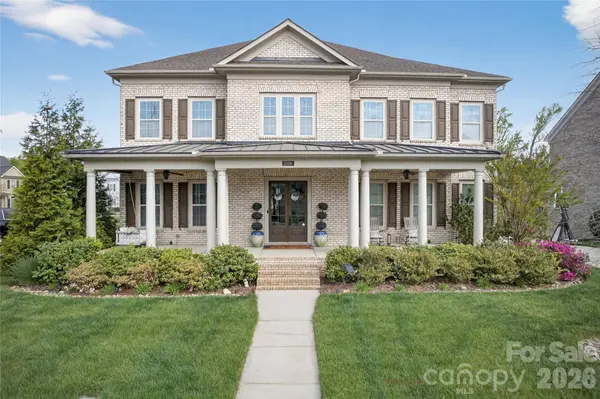
Structure Type Brick Full,Fiber Cement
New Construction false
Construction Status Completed
Interior
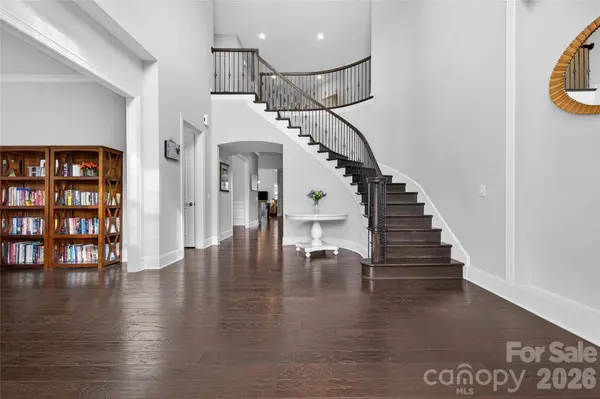
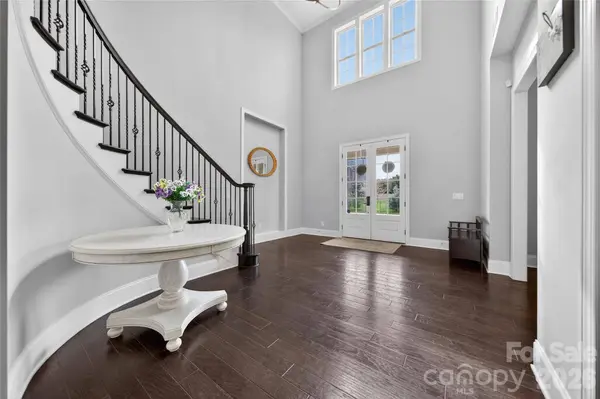
Interior Features Attic Stairs Pulldown, Breakfast Bar, Built-in Features, Cable Prewire, Drop Zone, Entrance Foyer, Garden Tub, Kitchen Island, Open Floorplan, Pantry, Storage, Walk-In Closet(s), Wet Bar, Other - See Remarks
Heating Forced Air
Cooling Central Air
Flooring Carpet, Tile, Wood
Fireplaces Type Great Room
Fireplace true
Appliance Dishwasher, Disposal, Double Oven, Exhaust Hood, Gas Cooktop, Microwave, Self Cleaning Oven, Wall Oven, Other
Laundry Laundry Room
Exterior
Garage Spaces 3.0
Fence Fenced
Community Features Clubhouse, Outdoor Pool, Playground, Pond, Sidewalks, Street Lights
Utilities Available Cable Available, Cable Connected, Electricity Connected, Fiber Optics, Natural Gas, Underground Utilities, Wired Internet Available
Roof Type Architectural Shingle
Street Surface Concrete,Paved
Porch Covered, Front Porch, Patio, Rear Porch, Screened
Garage true
Schools
Elementary Schools Springfield
Middle Schools Pleasant Knoll
High Schools Nation Ford
Others
HOA Name Red Rock Management
Senior Community false
Restrictions Architectural Review
Acceptable Financing Cash, Conventional, VA Loan
Listing Terms Cash, Conventional, VA Loan
Special Listing Condition None
SIMILAR HOMES FOR SALE
Check for similar Single Family Homes at price around $1,125,000 in Fort Mill,SC

Pending
$579,900
6096 Cloverdale DR, Fort Mill, SC 29708
Listed by Wess Cason of Wess Cason Realty Inc4 Beds 4 Baths 2,760 SqFt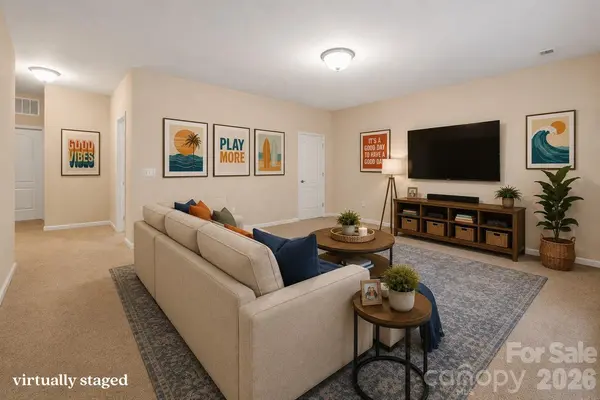
Active
$630,000
878 Treasure CT, Fort Mill, SC 29708
Listed by Darla Cheski of Premier South4 Beds 4 Baths 3,627 SqFt
Active
$750,000
7005 Tega Cay DR, Tega Cay, SC 29708
Listed by Brandon Gafgen of Assist2sell Buyers & Sellers 1st Choice LLC5 Beds 4 Baths 3,694 SqFt
CONTACT
