

1988 Sapphire Meadow DR
Fort Mill, SC 29715
- 6 Beds
- 5 Baths Full Baths: 4 Half Baths: 1
- 4,333 SqFt
- 7,405 Lot Size
- 2017 Year Built
GALLERY


PROPERTY DETAIL
Key Details
Sold Price $685,000
Property Type Single Family Home
Sub Type Single Family Residence
Listing Status Sold
Purchase Type For Sale
Square Footage 4, 333 sqft
Price per Sqft $158
Subdivision Waterside At The Catawba
MLS Listing ID 4020351
Sold Date 06/28/23
Bedrooms 6
Full Baths 4
Half Baths 1
HOA Fees $100/qua
HOA Y/N 1
Abv Grd Liv Area 3,045
Year Built 2017
Lot Size 7,405 Sqft
Acres 0.17
Property Sub-Type Single Family Residence
Location
State SC
County York
Zoning Res
Rooms
Basement Apartment, Finished
Primary Bedroom Level Upper
Building
Lot Description Views
Foundation Basement
Sewer Public Sewer
Water City
Level or Stories Two
Structure Type Brick Partial,Vinyl
New Construction false
Interior
Interior Features Attic Stairs Pulldown, Cable Prewire, Garden Tub, Kitchen Island, Open Floorplan, Walk-In Closet(s), Walk-In Pantry
Heating Forced Air, Natural Gas, Zoned
Cooling Central Air, Zoned
Flooring Carpet, Tile, Wood
Fireplaces Type Gas Log, Great Room
Fireplace true
Appliance Dishwasher, Disposal, Gas Range, Microwave, Plumbed For Ice Maker, Refrigerator, Tankless Water Heater, Washer/Dryer
Laundry Electric Dryer Hookup, In Basement, Upper Level
Exterior
Garage Spaces 2.0
Fence Fenced
Community Features Clubhouse, Fitness Center, Outdoor Pool, Playground, Recreation Area, Sidewalks, Street Lights, Tennis Court(s), Walking Trails
Utilities Available Cable Available, Gas, Underground Power Lines
Roof Type Shingle
Street Surface Concrete,Paved
Porch Covered, Deck, Front Porch, Rear Porch
Garage true
Schools
Elementary Schools River Trail
Middle Schools Forest Creek
High Schools Catawba Ridge
Others
HOA Name Braesael Management
Senior Community false
Restrictions Architectural Review
Acceptable Financing Cash, Conventional, VA Loan
Listing Terms Cash, Conventional, VA Loan
Special Listing Condition None
SIMILAR HOMES FOR SALE
Check for similar Single Family Homes at price around $685,000 in Fort Mill,SC

Active Under Contract
$599,000
2085 Bonds LN #26, Fort Mill, SC 29715
Listed by Michael O'Brien of Better Homes and Garden Real Estate Paracle4 Beds 3 Baths 2,554 SqFt
Pending
$739,000
3475 Pikeview RD, Fort Mill, SC 29715
Listed by Suzanne Ghaleb of NorthGroup Real Estate LLC4 Beds 4 Baths 4,054 SqFt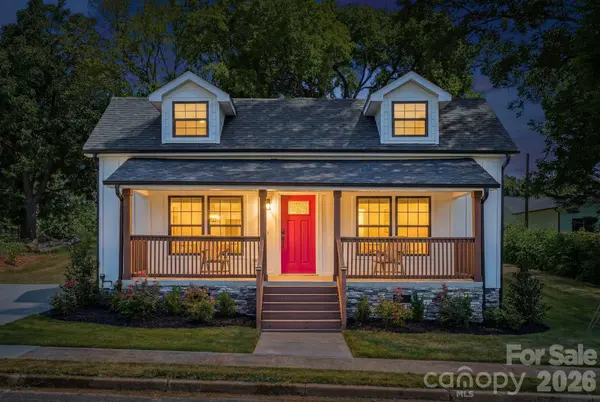
Active
$499,900
203 Lee ST, Fort Mill, SC 29715
Listed by Melissa Faile of Carolina Realty Solutions4 Beds 3 Baths 1,850 SqFt
CONTACT
