

17207 Shadow Bark DR
Cornelius, NC 28031
- 4 Beds
- 3 Baths Full Baths: 2 Half Baths: 1
- 2,232 SqFt
- 8,276 Lot Size
- 1996 Year Built
GALLERY


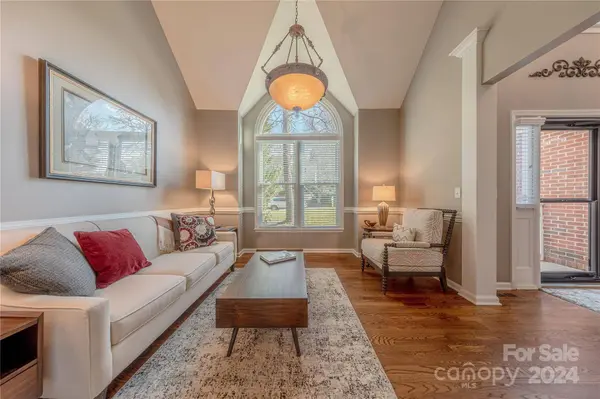


PROPERTY DETAIL
Key Details
Sold Price $578,000
Property Type Single Family Home
Sub Type Single Family Residence
Listing Status Sold
Purchase Type For Sale
Square Footage 2, 232 sqft
Price per Sqft $258
Subdivision Stratford Forest
MLS Listing ID 4117423
Sold Date 05/10/24
Style Transitional
Bedrooms 4
Full Baths 2
Half Baths 1
HOA Fees $79/qua
HOA Y/N 1
Abv Grd Liv Area 2,232
Year Built 1996
Lot Size 8,276 Sqft
Acres 0.19
Lot Dimensions 74x122x63x131
Property Sub-Type Single Family Residence
Location
State NC
County Mecklenburg
Zoning GR
Rooms
Primary Bedroom Level Main
Main Level Bedrooms 1
Building
Foundation Crawl Space
Sewer Public Sewer
Water City
Architectural Style Transitional
Level or Stories One and One Half
Structure Type Brick Partial,Hardboard Siding
New Construction false
Interior
Interior Features Attic Other, Garden Tub, Pantry
Heating Forced Air, Natural Gas
Cooling Ceiling Fan(s), Central Air
Flooring Carpet, Tile, Vinyl, Wood
Fireplaces Type Gas Log
Fireplace true
Appliance Convection Oven, Dishwasher, Disposal, Gas Oven, Gas Range, Gas Water Heater, Microwave, Plumbed For Ice Maker
Laundry Laundry Room, Main Level
Exterior
Garage Spaces 2.0
Community Features Clubhouse, Outdoor Pool, Playground, Tennis Court(s)
Utilities Available Electricity Connected, Gas
Roof Type Shingle
Street Surface Concrete,Paved
Porch Deck, Front Porch
Garage true
Schools
Elementary Schools J.V. Washam
Middle Schools Bailey
High Schools William Amos Hough
Others
HOA Name Main Street Management
Senior Community false
Acceptable Financing Cash, Conventional, VA Loan
Listing Terms Cash, Conventional, VA Loan
Special Listing Condition None
SIMILAR HOMES FOR SALE
Check for similar Single Family Homes at price around $578,000 in Cornelius,NC

Active
$715,000
12910 Meetinghouse DR, Cornelius, NC 28031
Listed by Janine Sipe of Crites Real Estate3 Beds 2 Baths 2,323 SqFt
Active Under Contract
$499,900
9516 Westmoreland RD, Cornelius, NC 28031
Listed by Hunter Ratcliff of Castle Gate Real Estate Group LLC3 Beds 3 Baths 1,905 SqFt
Active
$615,000
20224 Northport DR, Cornelius, NC 28031
Listed by Lisa McGill of Opendoor Brokerage LLC4 Beds 3 Baths 2,279 SqFt
CONTACT
