
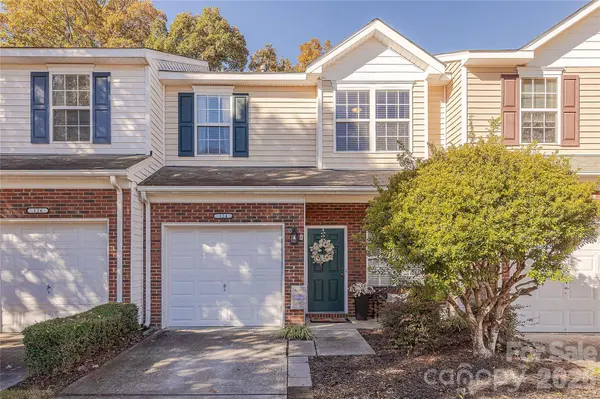
124 Clydesdale CT
Matthews, NC 28104
Open House
Sun Nov 22, 11:00am - 1:00pm
- 3 Beds
- 3 Baths Full Baths: 2 Half Baths: 1
- 1,365 SqFt
- 1,306 Lot Size
- 2006 Year Built
GALLERY
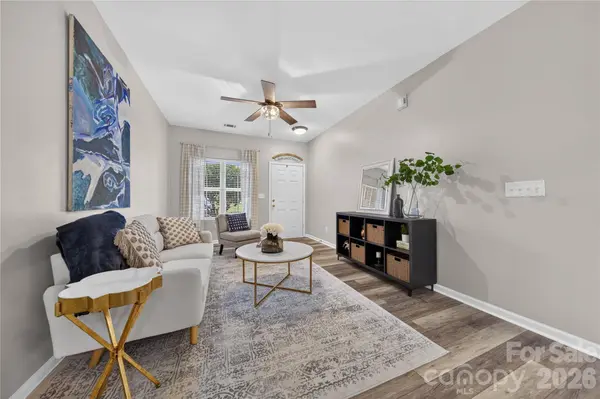
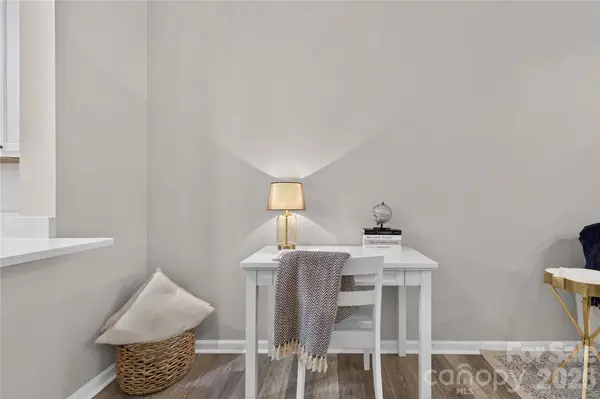
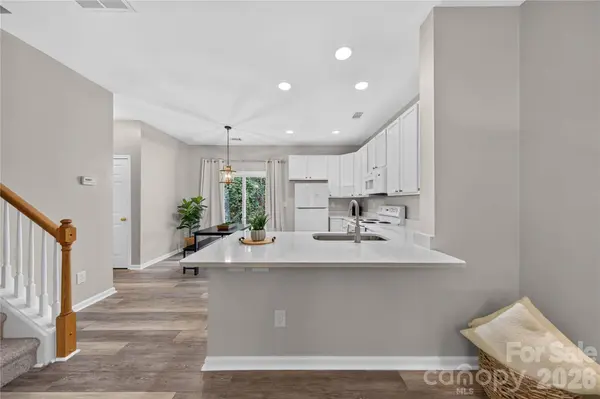
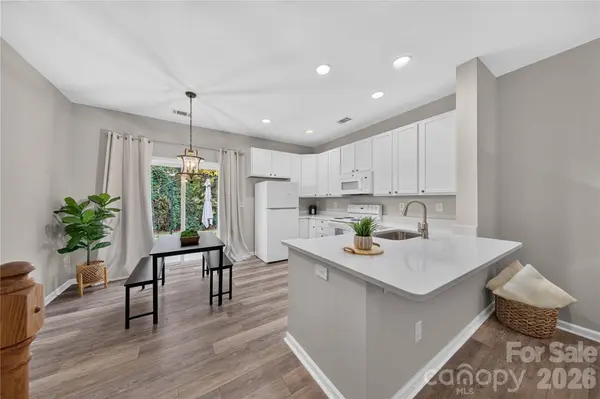
PROPERTY DETAIL
Key Details
Property Type Townhouse
Sub Type Townhouse
Listing Status Active
Purchase Type For Sale
Square Footage 1, 365 sqft
Price per Sqft $218
Subdivision Wendover At Curry Place
MLS Listing ID 4431462
Bedrooms 3
Full Baths 2
Half Baths 1
HOA Fees $205/mo
HOA Y/N 1
Abv Grd Liv Area 1,365
Year Built 2006
Lot Size 1,306 Sqft
Acres 0.03
Property Sub-Type Townhouse
Location
State NC
County Union
Zoning AT1
Rooms
Main Level Bathroom-Half
Main Level Dining Area
Main Level Kitchen
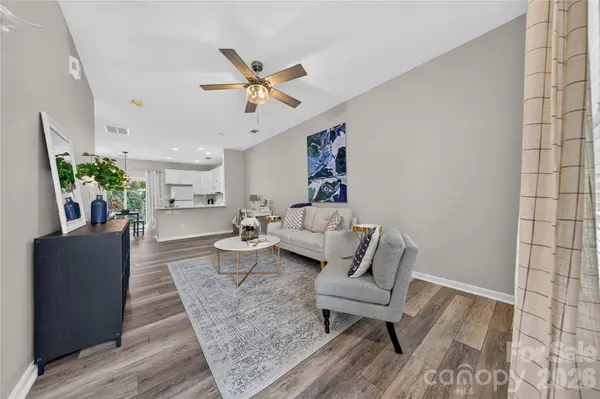
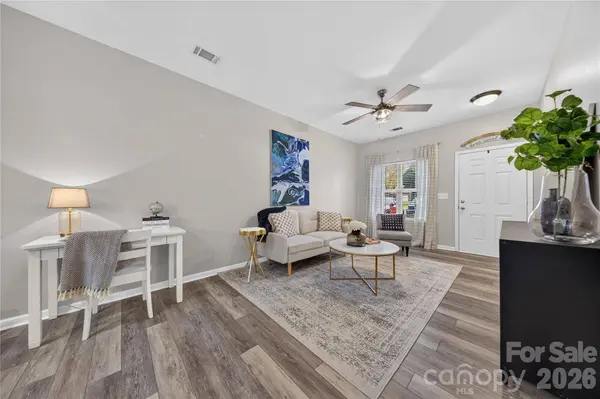
Main Level Great Room
Main Level Laundry
Main Level Breakfast
Upper Level Primary Bedroom
Upper Level Bathroom-Full
Upper Level Bedroom(s)
Building
Dwelling Type Site Built
Foundation Slab
Sewer Public Sewer
Water City
Level or Stories Two
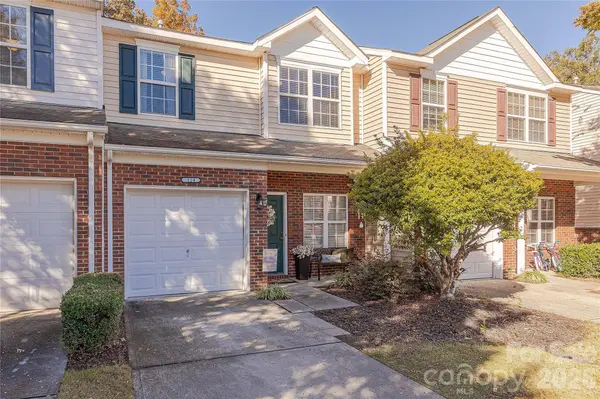
Structure Type Brick Partial,Vinyl
New Construction false
Interior
Interior Features Attic Other, Breakfast Bar, Cable Prewire, Garden Tub, Open Floorplan, Split Bedroom, Walk-In Closet(s)
Heating Forced Air, Natural Gas
Cooling Central Air
Flooring Carpet, Vinyl
Fireplace false
Appliance Dishwasher, Electric Range, Electric Water Heater, Microwave, Refrigerator, Washer/Dryer
Laundry Laundry Room, Main Level
Exterior
Garage Spaces 1.0
Community Features Outdoor Pool, Pond, Sidewalks, Street Lights
Roof Type Architectural Shingle
Street Surface Concrete,Paved
Porch Covered, Front Porch, Patio
Garage true
Schools
Elementary Schools Indian Trail
Middle Schools Sun Valley
High Schools Sun Valley
Others
HOA Name Red Rocks Management
Senior Community false
Restrictions Architectural Review
Special Listing Condition None
SIMILAR HOMES FOR SALE
Check for similar Townhouses at price around $298,000 in Matthews,NC

Active
$339,000
407 Park Meadows DR, Matthews, NC 28104
Listed by Robin Nitsche of Premier Sotheby's International Realty3 Beds 3 Baths 1,778 SqFt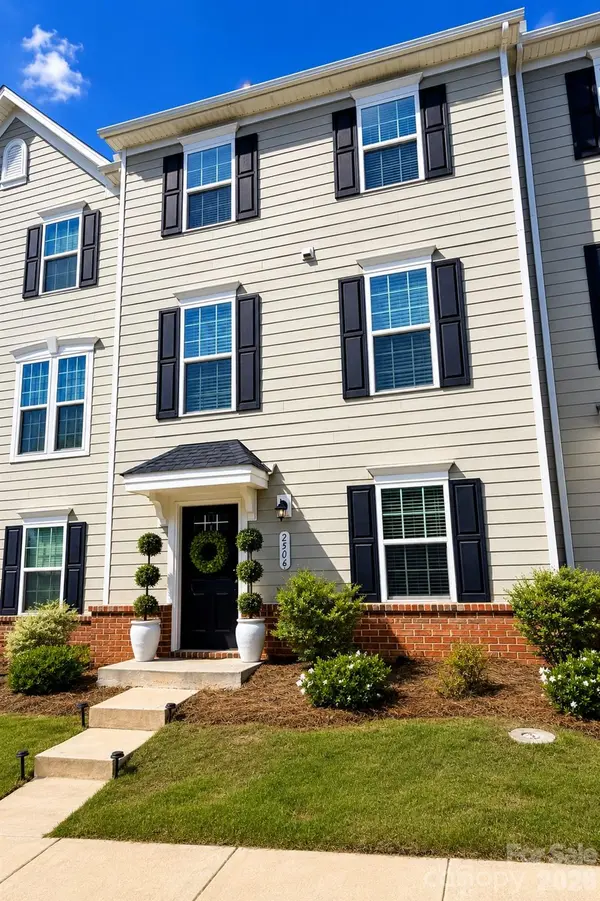
Active
$369,900
2506 Autumn Olive LN, Stallings, NC 28104
Listed by Ralph Harvey of Listwithfreedom.com Inc3 Beds 3 Baths 1,774 SqFt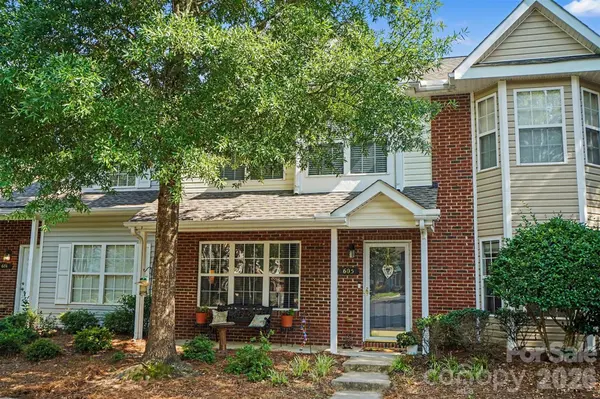
Active
$280,000
605 Gelderland DR, Matthews, NC 28104
Listed by Abby Bjelac of Keller Williams South Park3 Beds 3 Baths 1,328 SqFt
CONTACT
