
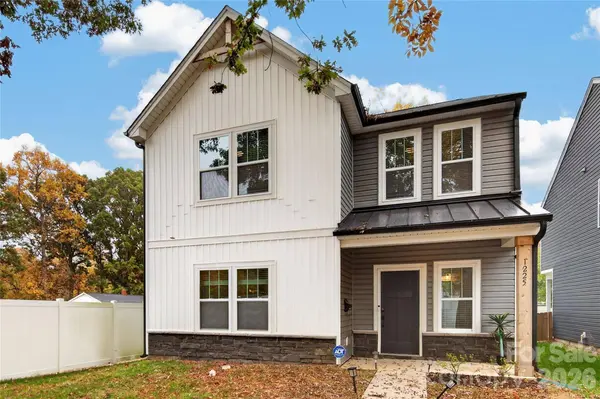
1225 Eastway DR
Charlotte, NC 28205
- 3 Beds
- 3 Baths Full Baths: 2 Half Baths: 1
- 2,026 SqFt
- 6,534 Lot Size
- 2023 Year Built
GALLERY
PROPERTY DETAIL
Key Details
Property Type Single Family Home
Sub Type Single Family Residence
Listing Status Active
Purchase Type For Sale
Square Footage 2, 026 sqft
Price per Sqft $216
MLS Listing ID 4440719
Bedrooms 3
Full Baths 2
Half Baths 1
Abv Grd Liv Area 2,026
Year Built 2023
Lot Size 6,534 Sqft
Acres 0.15
Property Sub-Type Single Family Residence
Location
State NC
County Mecklenburg
Zoning N2-B
Rooms
Upper Level Primary Bedroom
Upper Level Bedroom(s)
Upper Level Bathroom-Full
Main Level Bathroom-Half
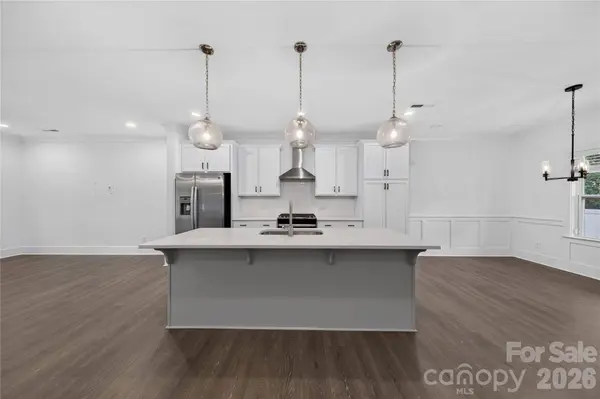
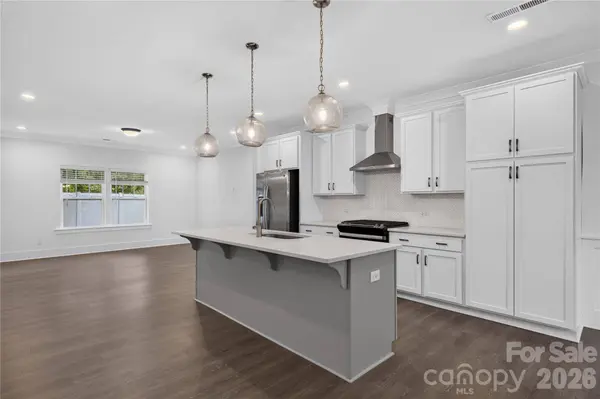
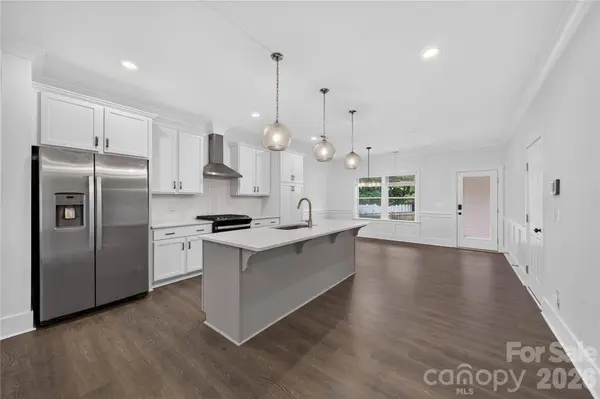
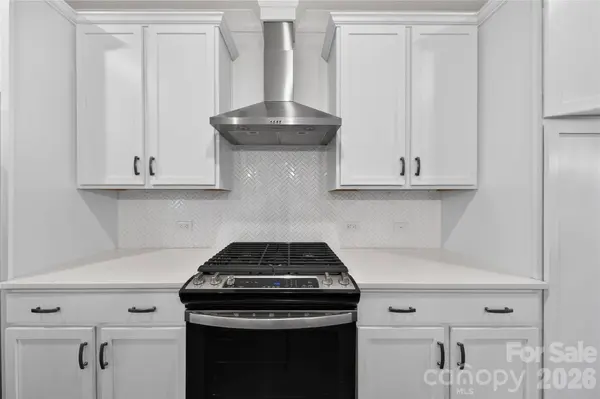
Main Level Kitchen
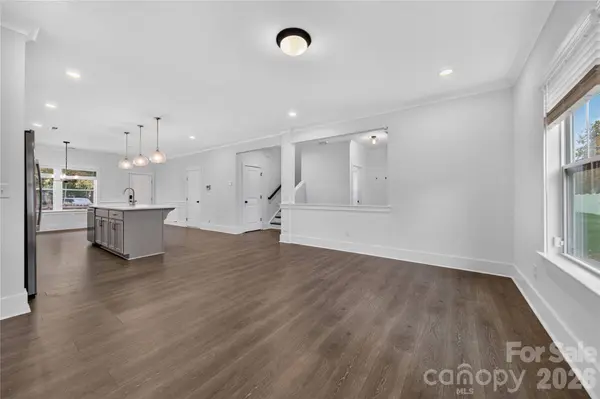
Main Level Great Room
Main Level Dining Area
Upper Level Loft
Upper Level Laundry
Building
Lot Description Level
Dwelling Type Site Built
Foundation Slab
Builder Name True Homes
Sewer Public Sewer
Water City
Level or Stories Two
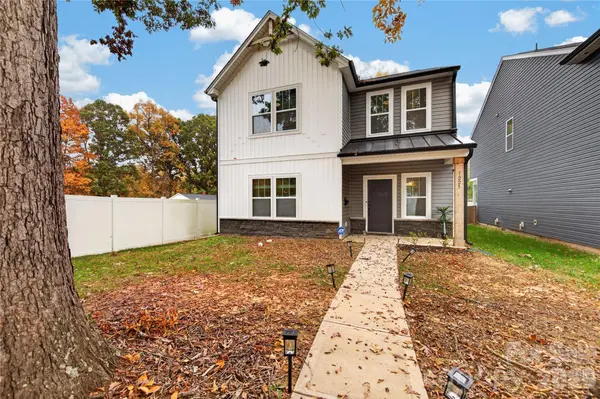
Structure Type Stone Veneer,Vinyl
New Construction false
Interior
Interior Features Attic Other, Breakfast Bar, Cable Prewire, Kitchen Island, Open Floorplan
Heating Forced Air
Cooling Central Air
Flooring Carpet, Laminate, Tile, Vinyl
Fireplace false
Appliance Dishwasher, Dryer, Oven, Refrigerator, Washer
Laundry Laundry Room, Upper Level
Exterior
Garage Spaces 1.0
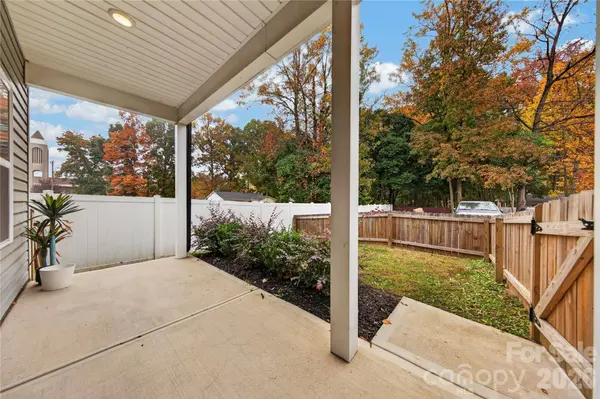
Fence Back Yard, Fenced, Wood
Street Surface Concrete,Paved
Porch Front Porch, Patio, Rear Porch
Garage true
Schools
Elementary Schools Briarwood
Middle Schools Martin Luther King Jr
High Schools Garinger
Others
Senior Community false
Acceptable Financing Cash, Conventional, FHA, VA Loan
Listing Terms Cash, Conventional, FHA, VA Loan
Special Listing Condition None
SIMILAR HOMES FOR SALE
Check for similar Single Family Homes at price around $439,000 in Charlotte,NC
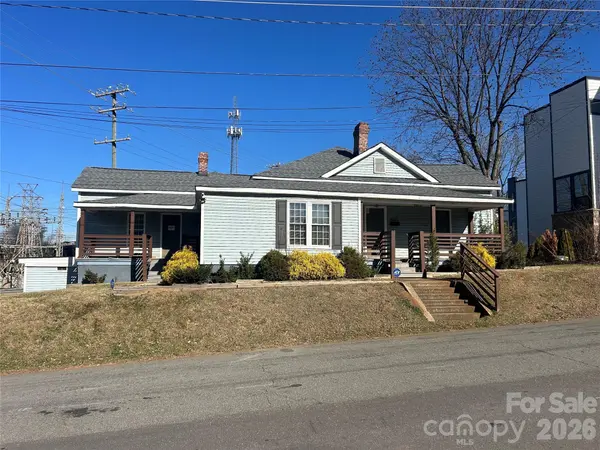
Active
$499,000
401 Charles AVE, Charlotte, NC 28205
Listed by Briley Burris of Briley Burris Realty4 Beds 2 Baths 1,809 SqFt
Active
$649,000
1833 Parson ST, Charlotte, NC 28205
Listed by Jocephus Huneycutt of COMPASS3 Beds 2 Baths 1,741 SqFt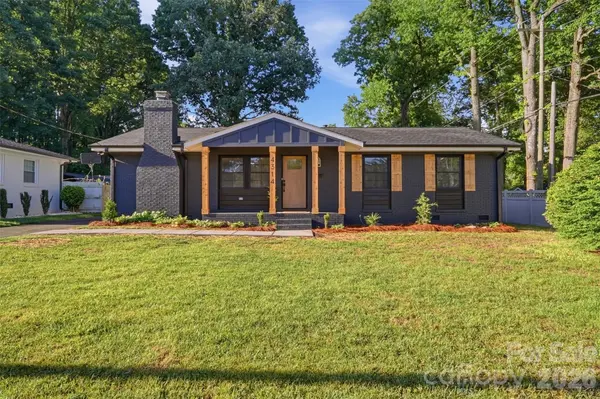
Active
$575,000
4314 Ivanhoe PL, Charlotte, NC 28205
Listed by Toni Granados of United Real Estate-Queen City3 Beds 3 Baths 1,643 SqFt
CONTACT
