

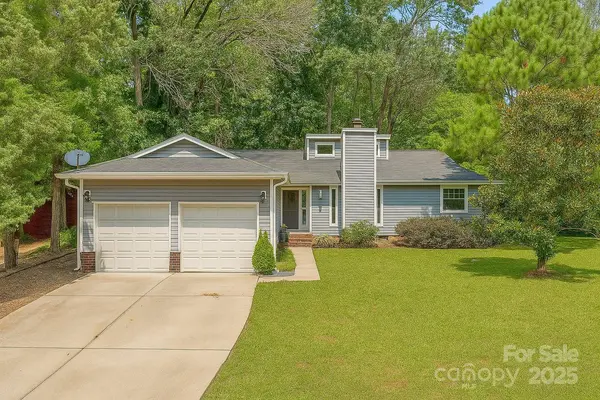
11834 Carmel Lakes DR
Charlotte, NC 28226
- 4 Beds
- 2 Baths Full Baths: 2
- 2,011 SqFt
- 0.44 Lot Size
- 1978 Year Built
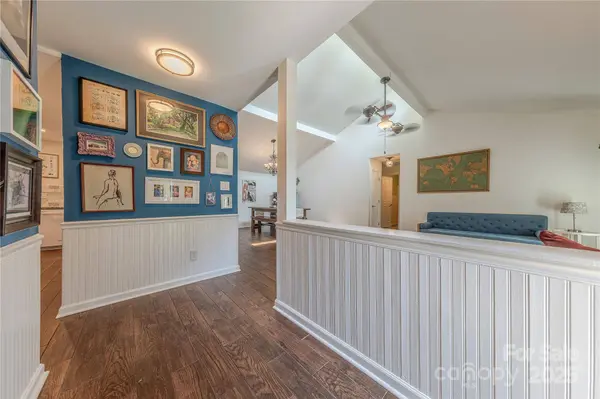
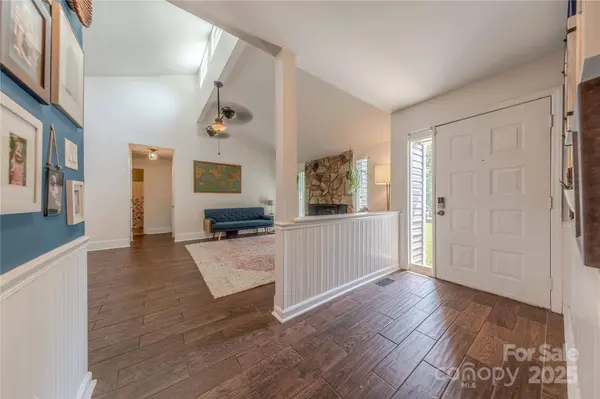
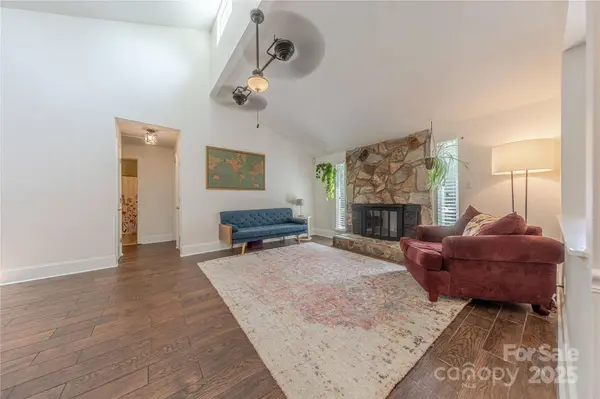
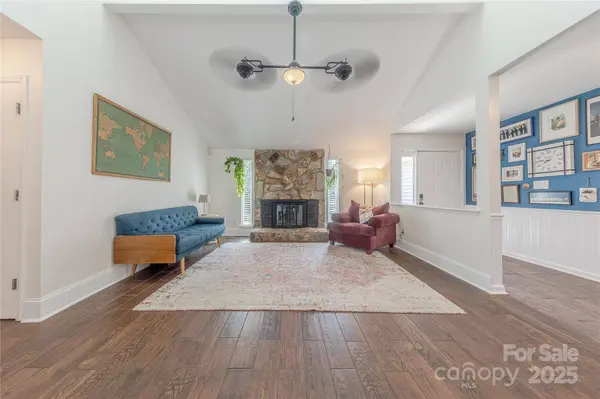
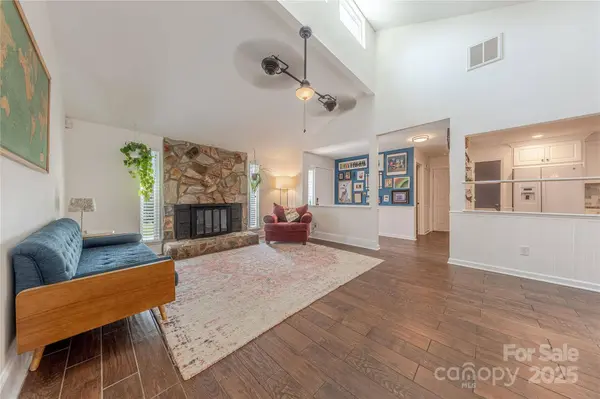
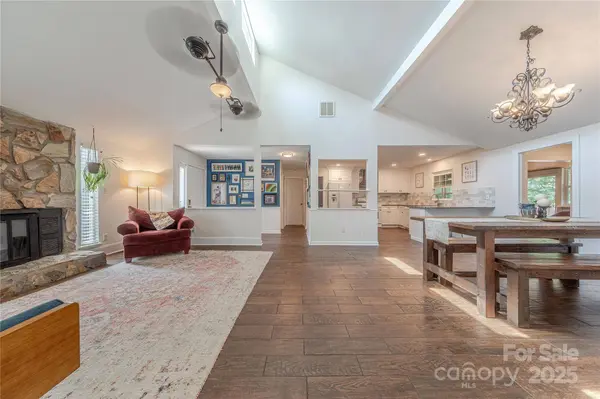
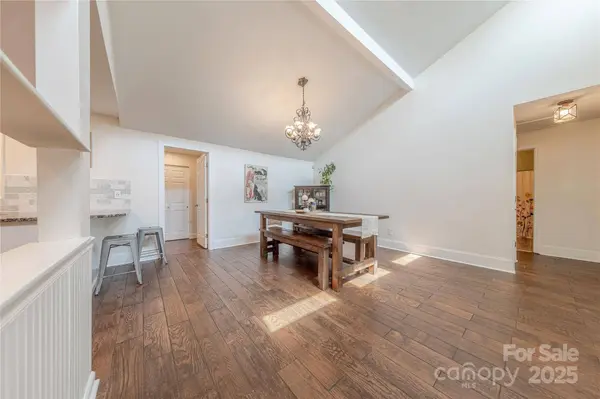
The spacious primary suite offers LVP flooring, direct access to a bright sunroom, and a cozy wood-detailed ceiling surrounded by windows. Enjoy outdoor living on the freshly updated deck (2024) and the convenience of a new driveway (2022). A rare find in a prime location—don't miss this move-in-ready gem!
We have received multiple offers. Seller will choose an offer today. Please submit all offers by 4pm today, June 28.
GALLERY
PROPERTY DETAIL
Key Details
Sold Price $440,000
Property Type Single Family Home
Sub Type Single Family Residence
Listing Status Sold
Purchase Type For Sale
Square Footage 2, 011 sqft
Price per Sqft $218
Subdivision Carmel Ridge
MLS Listing ID 4272664
Sold Date 07/23/25
Style Transitional
Bedrooms 4
Full Baths 2
Abv Grd Liv Area 2,011
Year Built 1978
Lot Size 0.440 Acres
Acres 0.44
Lot Dimensions 93x223x78x239
Property Sub-Type Single Family Residence
Location
State NC
County Mecklenburg
Zoning R-12CD
Rooms
Primary Bedroom Level Main
Main Level Bedrooms 4
Building
Lot Description Cul-De-Sac, Private, Wooded
Foundation Crawl Space
Sewer Public Sewer
Water City
Architectural Style Transitional
Level or Stories One
Structure Type Vinyl
New Construction false
Interior
Interior Features Built-in Features, Cable Prewire, Open Floorplan, Split Bedroom, Walk-In Closet(s)
Heating Heat Pump
Cooling Ceiling Fan(s), Central Air, Heat Pump
Flooring Carpet, Laminate, Tile, Vinyl
Fireplaces Type Wood Burning
Fireplace true
Appliance Dishwasher, Electric Cooktop, Electric Water Heater, Plumbed For Ice Maker
Laundry Utility Room, Main Level
Exterior
Garage Spaces 2.0
Fence Fenced
Roof Type Shingle
Street Surface Concrete,Paved
Porch Deck
Garage true
Schools
Elementary Schools Endhaven
Middle Schools Quail Hollow
High Schools Ballantyne Ridge
Others
Senior Community false
Acceptable Financing Cash, Conventional, FHA, VA Loan
Listing Terms Cash, Conventional, FHA, VA Loan
Special Listing Condition None
SIMILAR HOMES FOR SALE
Check for similar Single Family Homes at price around $440,000 in Charlotte,NC

Pending
$499,900
5417 Carmel RD, Charlotte, NC 28226
Listed by Richard Haake of Lionheart Real Estate LLC3 Beds 2 Baths 1,864 SqFt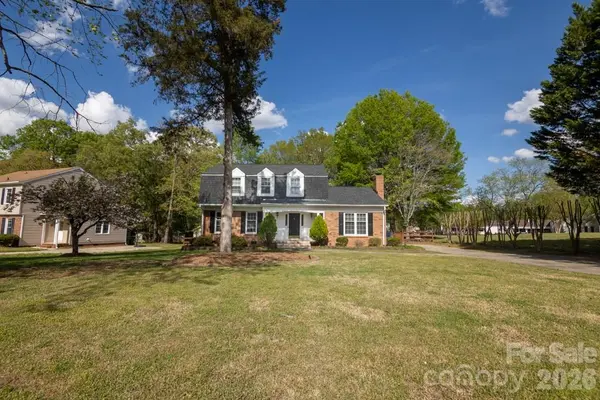
Active
$529,000
2232 Lawton Bluff RD, Charlotte, NC 28226
Listed by Luis Mejia of New Beginnings Real Estate Group, LLC4 Beds 3 Baths 2,112 SqFt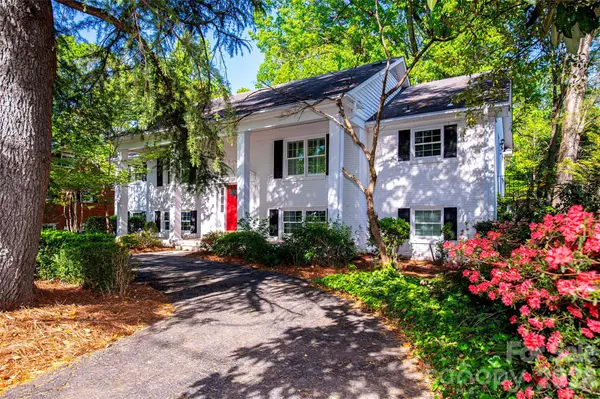
Open House
$650,000
6629 Knightswood DR, Charlotte, NC 28226
Listed by Charlie Emmanuel of Howard Hanna Allen Tate Southpark6 Beds 3 Baths 3,047 SqFt
CONTACT
