

116 Canterbury LN
Weddington, NC 28104
- 3 Beds
- 3 Baths Full Baths: 2 Half Baths: 1
- 2,533 SqFt
- 2.51 Lot Size
- 1978 Year Built
GALLERY
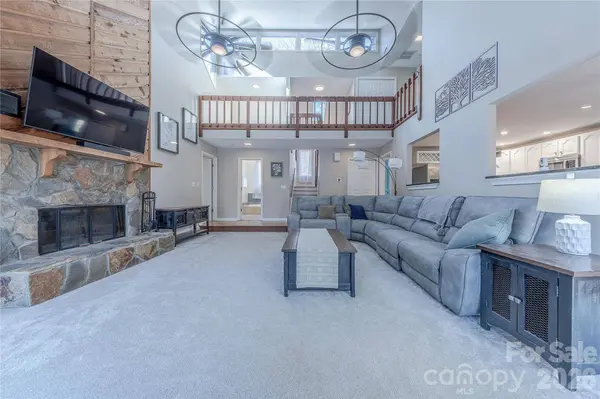
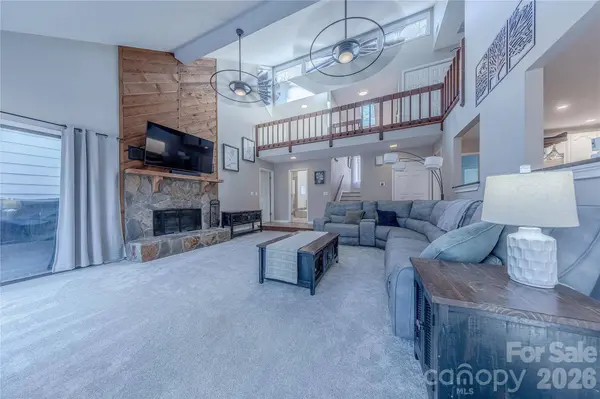
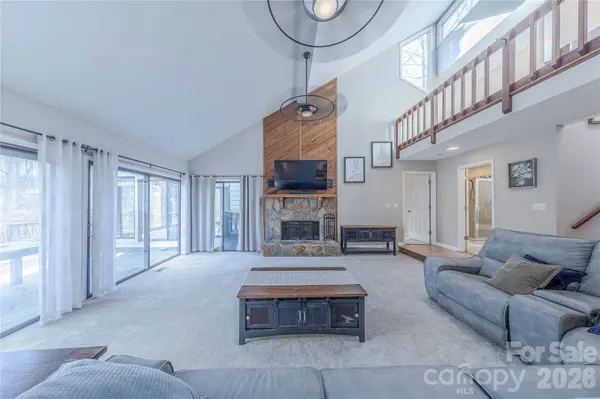
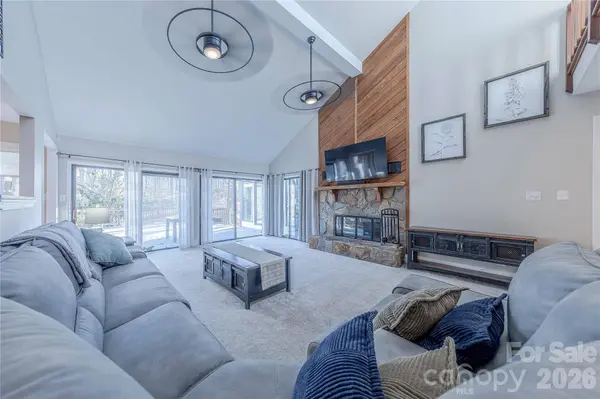
PROPERTY DETAIL
Key Details
Sold Price $670,000
Property Type Single Family Home
Sub Type Single Family Residence
Listing Status Sold
Purchase Type For Sale
Square Footage 2, 533 sqft
Price per Sqft $264
Subdivision Wellington Woods
MLS Listing ID 4345228
Sold Date 03/26/26
Bedrooms 3
Full Baths 2
Half Baths 1
Abv Grd Liv Area 2,533
Year Built 1978
Lot Size 2.510 Acres
Acres 2.51
Lot Dimensions 261x389x262x389
Property Sub-Type Single Family Residence
Location
State NC
County Union
Zoning AM7
Rooms
Primary Bedroom Level Main
Main Level Bedrooms 1
Building
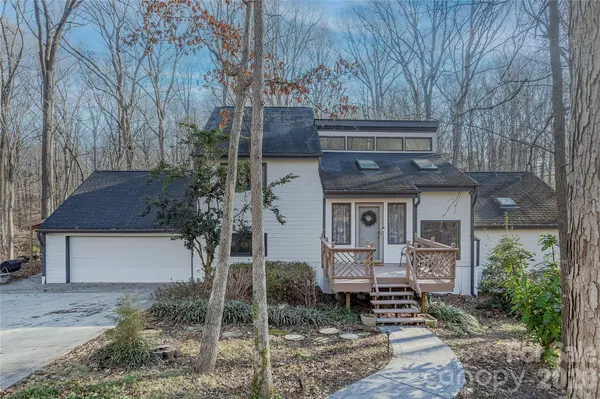
Lot Description Wooded
Foundation Crawl Space
Sewer Septic Installed
Water County Water
Level or Stories Tri-Level
Structure Type Hardboard Siding
New Construction false
Interior
Interior Features Attic Stairs Pulldown, Breakfast Bar, Built-in Features, Cable Prewire, Garden Tub, Walk-In Closet(s)
Heating Electric, Forced Air
Cooling Ceiling Fan(s), Central Air
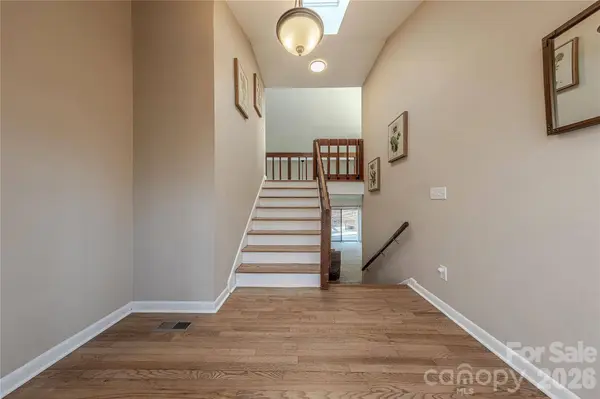
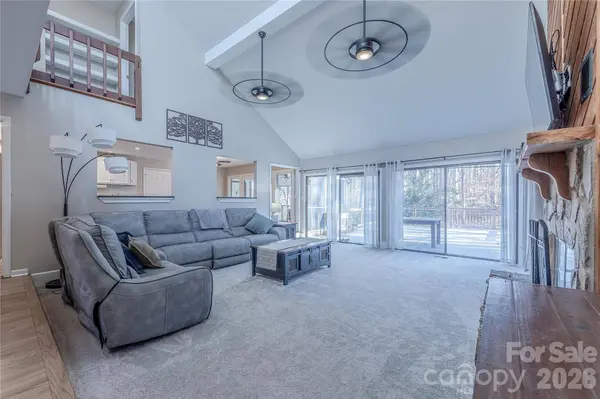
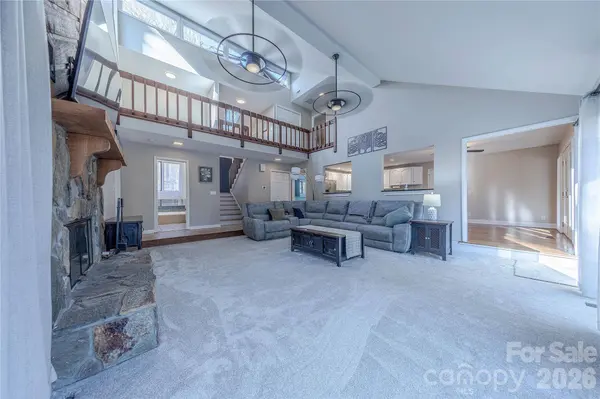
Flooring Carpet, Tile, Wood
Fireplaces Type Fire Pit, Great Room, Wood Burning
Fireplace true
Appliance Dishwasher, Disposal, Electric Oven, Electric Range, Electric Water Heater, Microwave
Laundry Laundry Room, Main Level
Exterior
Garage Spaces 2.0
Fence Fenced
Roof Type Architectural Shingle
Street Surface Asphalt,Paved
Porch Covered, Deck, Rear Porch, Screened
Garage true
Schools
Elementary Schools Antioch
Middle Schools Weddington
High Schools Weddington
Others
Senior Community false
Acceptable Financing Cash, Conventional, VA Loan
Listing Terms Cash, Conventional, VA Loan
Special Listing Condition None
SIMILAR HOMES FOR SALE
Check for similar Single Family Homes at price around $670,000 in Weddington,NC

Active
$565,000
8117 Shannon Woods LN, Matthews, NC 28104
Listed by Lisa Belk of Mark Spain Real Estate4 Beds 2 Baths 2,092 SqFt
Active
$775,000
1715 Union RD, Matthews, NC 28104
Listed by Joel Osbert of ProStead Realty4 Beds 4 Baths 3,300 SqFt
Active
$799,000
1305 Linden Glen DR, Matthews, NC 28104
Listed by Brandon Little of Keller Williams Unlimited4 Beds 4 Baths 3,514 SqFt
CONTACT
