

1059 Willow Grove LN
York, SC 29745
- 4 Beds
- 3 Baths Full Baths: 3
- 3,005 SqFt
- 1 Lot Size
- 2021 Year Built
GALLERY
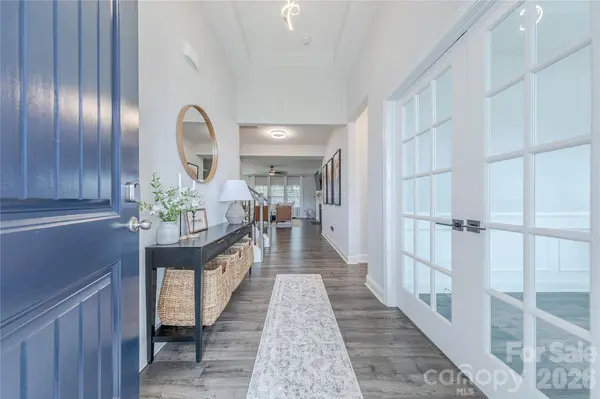
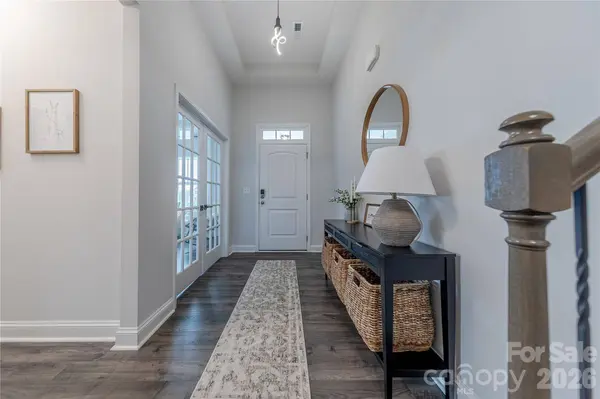
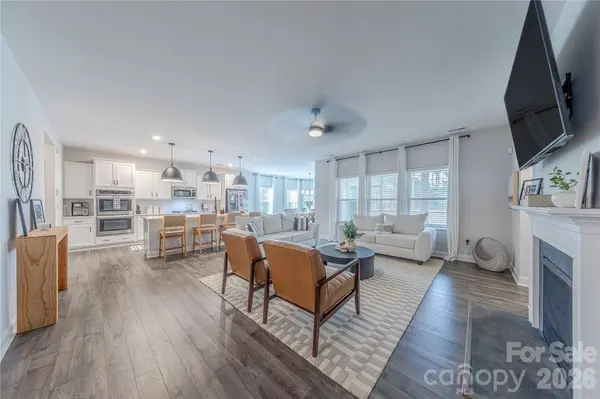
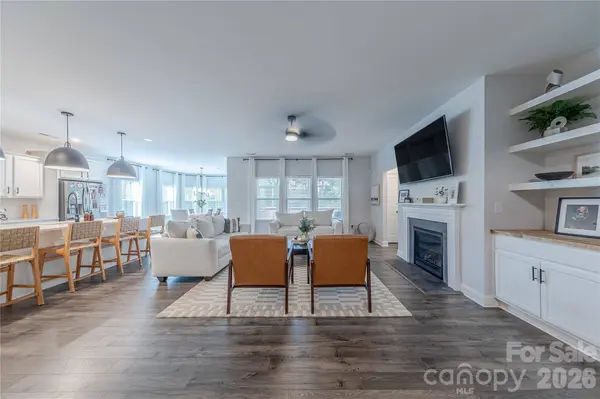
PROPERTY DETAIL
Key Details
Sold Price $560,000
Property Type Single Family Home
Sub Type Single Family Residence
Listing Status Sold
Purchase Type For Sale
Square Footage 3, 005 sqft
Price per Sqft $186
Subdivision Lauren Pines
MLS Listing ID 4342971
Sold Date 03/26/26
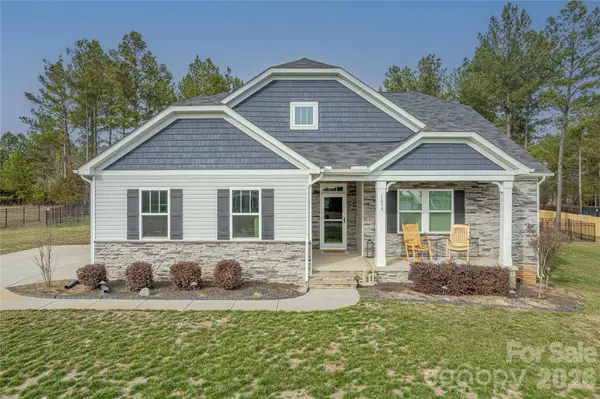
Style Transitional
Bedrooms 4
Full Baths 3
HOA Fees $27/ann
HOA Y/N 1
Abv Grd Liv Area 3,005
Year Built 2021
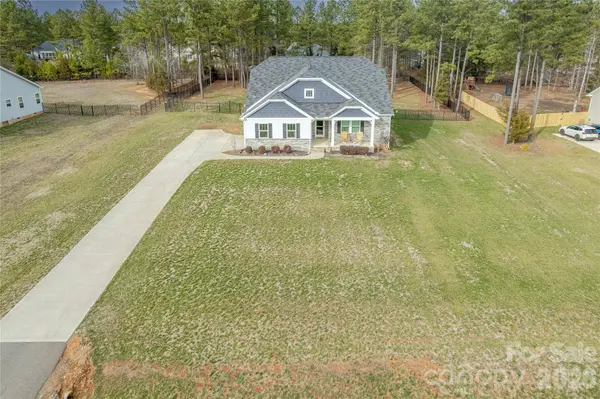
Lot Size 1.000 Acres
Acres 1.0
Lot Dimensions 150x292x150x294
Property Sub-Type Single Family Residence
Location
State SC
County York
Zoning Res
Rooms
Primary Bedroom Level Main
Main Level Bedrooms 3
Building
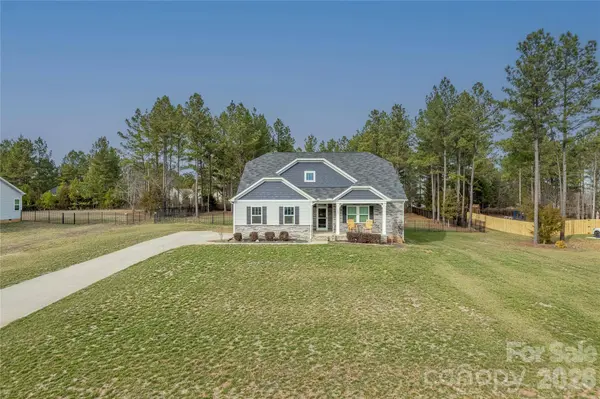
Lot Description Cleared
Foundation Crawl Space
Sewer Septic Installed
Water Well
Architectural Style Transitional
Level or Stories One and One Half
Structure Type Stone Veneer,Vinyl
New Construction false
Interior
Interior Features Attic Other, Walk-In Pantry
Heating Forced Air
Cooling Central Air
Flooring Carpet, Tile, Vinyl
Fireplaces Type Gas, Great Room
Fireplace true
Appliance Convection Microwave, Convection Oven, Dishwasher, Disposal, Electric Oven, Gas Cooktop, Microwave, Oven, Self Cleaning Oven, Wall Oven
Laundry Laundry Room, Main Level
Exterior
Garage Spaces 2.0
Fence Back Yard, Fenced
Roof Type Architectural Shingle
Street Surface Concrete
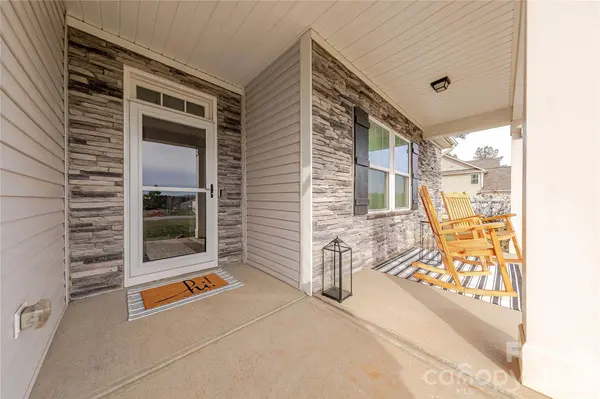
Porch Covered, Screened
Garage true
Schools
Elementary Schools Cottonbelt
Middle Schools York
High Schools York
Others
HOA Name Revelation Community Mgmt
Senior Community false
Restrictions Architectural Review
Acceptable Financing Cash, Conventional, USDA Loan, VA Loan
Listing Terms Cash, Conventional, USDA Loan, VA Loan
Special Listing Condition None
SIMILAR HOMES FOR SALE
Check for similar Single Family Homes at price around $560,000 in York,SC

Pending
$349,330
913 Smithcliffs TRL, York, SC 29745
Listed by Jimmy McClurg of Meritage Homes of the Carolinas4 Beds 3 Baths 2,100 SqFt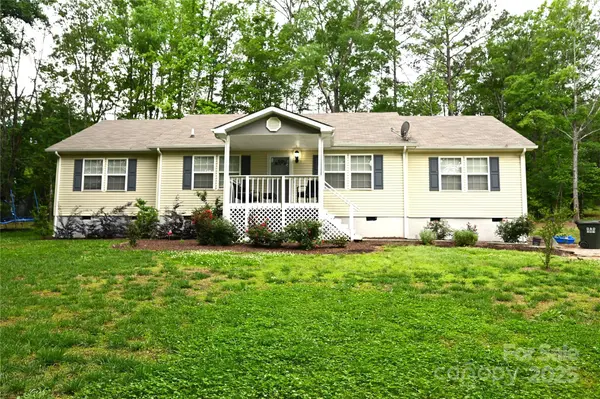
Active Under Contract
$325,000
1821 Sherrer RD, York, SC 29745
Listed by Trish Graves of Howard Hanna Allen Tate Rock Hill3 Beds 2 Baths 1,781 SqFt
Active
$340,000
839 Foxglove LN, York, SC 29745
Listed by Andy Dameron of Keller Williams Select4 Beds 3 Baths 2,234 SqFt
CONTACT
