

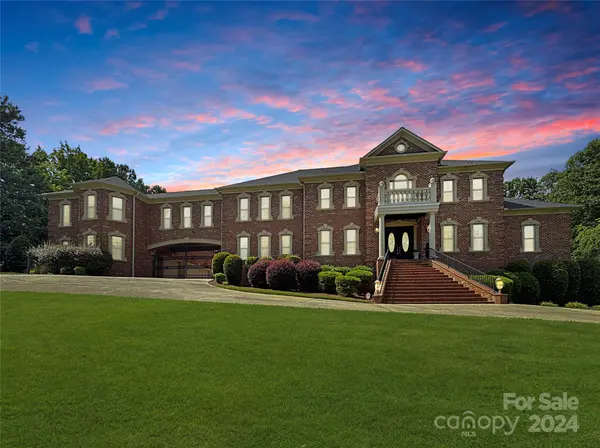
1041 Sherringham WAY
Waxhaw, NC 28173
- 5 Beds
- 6 Baths Full Baths: 5 Half Baths: 1
- 6,222 SqFt
- 0.46 Lot Size
- 2005 Year Built
GALLERY


PROPERTY DETAIL
Key Details
Sold Price $1,672,000
Property Type Single Family Home
Sub Type Single Family Residence
Listing Status Sold
Purchase Type For Sale
Square Footage 6, 222 sqft
Price per Sqft $268
Subdivision The Gardens On Providence
MLS Listing ID 4126465
Sold Date 05/17/24
Style Transitional
Bedrooms 5
Full Baths 5
Half Baths 1
HOA Fees $77/Semi-Annually
HOA Y/N 1
Abv Grd Liv Area 4,355
Year Built 2005
Lot Size 0.460 Acres
Acres 0.46
Lot Dimensions 115 X 179
Property Sub-Type Single Family Residence
Location
State NC
County Union
Zoning AM5
Rooms
Basement Exterior Entry, Finished, Interior Entry
Primary Bedroom Level Main
Main Level Bedrooms 1
Building
Lot Description Wooded
Foundation Basement
Sewer County Sewer
Water County Water
Architectural Style Transitional
Level or Stories Two
Structure Type Brick Full
New Construction false
Interior
Interior Features Attic Walk In, Breakfast Bar, Kitchen Island, Open Floorplan, Pantry, Split Bedroom, Walk-In Closet(s)
Heating Forced Air, Natural Gas, Zoned
Cooling Ceiling Fan(s), Central Air, Zoned
Flooring Carpet, Concrete, Slate, Stone, Tile, Wood
Fireplaces Type Gas Log, Great Room
Fireplace true
Appliance Dishwasher, Disposal, Double Oven, Gas Cooktop, Gas Water Heater, Microwave, Plumbed For Ice Maker, Self Cleaning Oven, Wall Oven, Warming Drawer
Laundry Laundry Room, Main Level
Exterior
Exterior Feature Gas Grill, Outdoor Kitchen, In Ground Pool
Garage Spaces 3.0
Fence Back Yard
Utilities Available Electricity Connected, Gas, Satellite Internet Available
Roof Type Shingle
Street Surface Concrete,Paved
Accessibility Two or More Access Exits
Porch Covered, Front Porch, Patio, Rear Porch, Screened
Garage true
Schools
Elementary Schools Marvin
Middle Schools Marvin Ridge
High Schools Marvin Ridge
Others
HOA Name The Gardens on Providence HOA
Senior Community false
Acceptable Financing Cash, Conventional
Listing Terms Cash, Conventional
Special Listing Condition None
SIMILAR HOMES FOR SALE
Check for similar Single Family Homes at price around $1,672,000 in Waxhaw,NC
Active Under Contract
$2,100,000
9100 Woodhall Lake DR, Waxhaw, NC 28173
Listed by Brian English of Realty One Group Revolution6 Beds 7 Baths 8,123 SqFt
Active
$1,295,000
8018 Fairmont DR, Waxhaw, NC 28173
Listed by Sheila Fleming of Real Broker, LLC3 Beds 5 Baths 5,317 SqFt
Active
$2,157,400
Lot 1 Country Estates DR, Waxhaw, NC 28173
Listed by Lisa Ann Giovanniello of Farms & Estates Realty Inc5 Beds 6 Baths 4,460 SqFt
CONTACT
