

1025 Sardis Cove DR
Charlotte, NC 28270
- 2 Beds
- 3 Baths Full Baths: 2 Half Baths: 1
- 1,358 SqFt
- 1,306 Lot Size
- 1983 Year Built
GALLERY
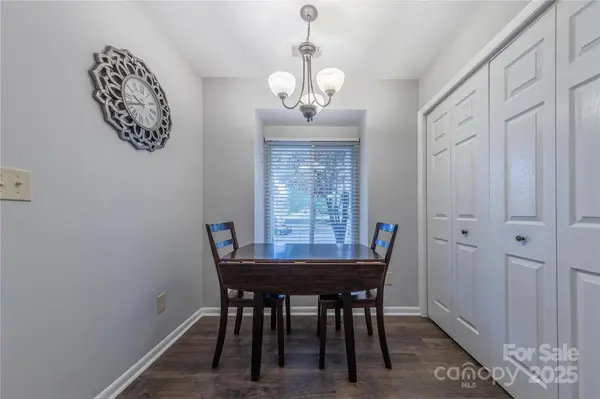
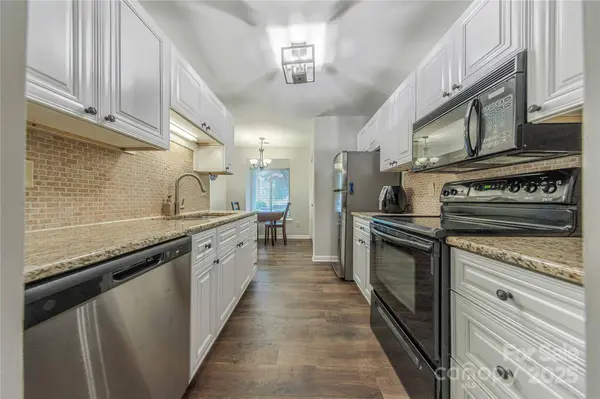
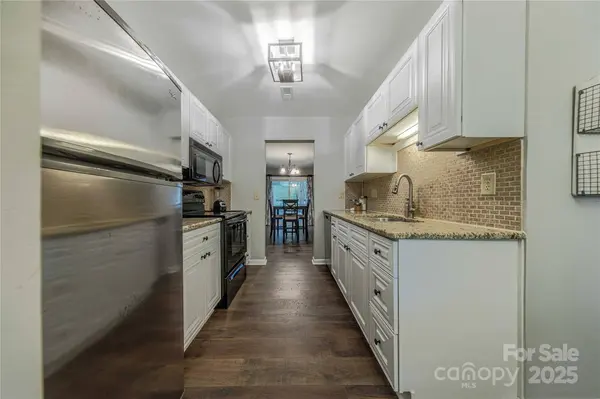
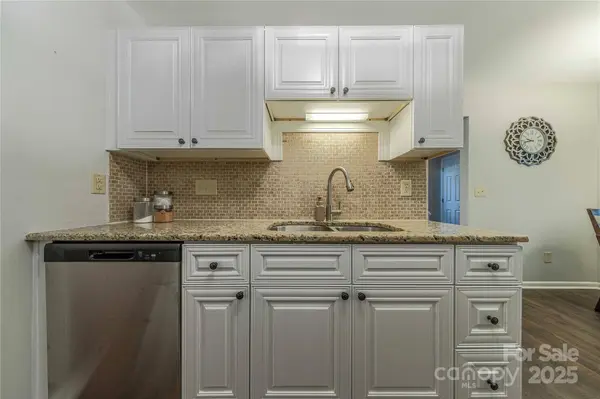
PROPERTY DETAIL
Key Details
Sold Price $265,000
Property Type Townhouse
Sub Type Townhouse
Listing Status Sold
Purchase Type For Sale
Square Footage 1, 358 sqft
Price per Sqft $195
Subdivision Sardis Cove
MLS Listing ID 4308524
Sold Date 11/21/25
Style Traditional
Bedrooms 2
Full Baths 2
Half Baths 1
Abv Grd Liv Area 1,358
Year Built 1983
Lot Size 1,306 Sqft
Acres 0.03
Lot Dimensions 25x62x26x61
Property Sub-Type Townhouse
Location
State NC
County Mecklenburg
Building/Complex Name Sardis Cove
Zoning N2-B
Building
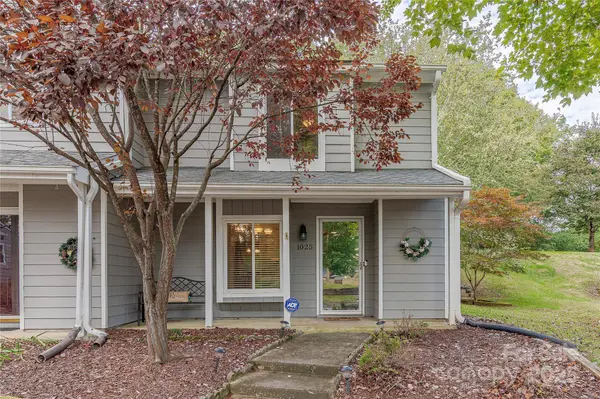
Lot Description End Unit, Private
Foundation Slab
Sewer Public Sewer
Water City
Architectural Style Traditional
Level or Stories Two
Structure Type Hardboard Siding
New Construction false
Interior
Interior Features Cable Prewire, Open Floorplan, Walk-In Closet(s)
Heating Heat Pump
Cooling Ceiling Fan(s), Central Air
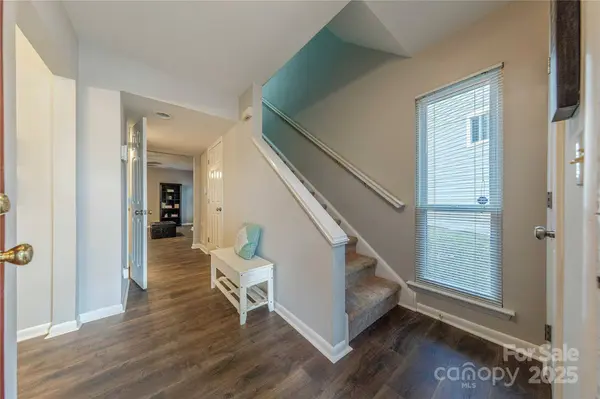
Flooring Carpet, Hardwood, Tile
Fireplaces Type Living Room
Fireplace true
Appliance Dishwasher, Disposal, Electric Range, Electric Water Heater, Microwave
Laundry In Kitchen, Laundry Closet, Main Level
Exterior
Exterior Feature Lawn Maintenance, Storage
Street Surface Asphalt,Paved
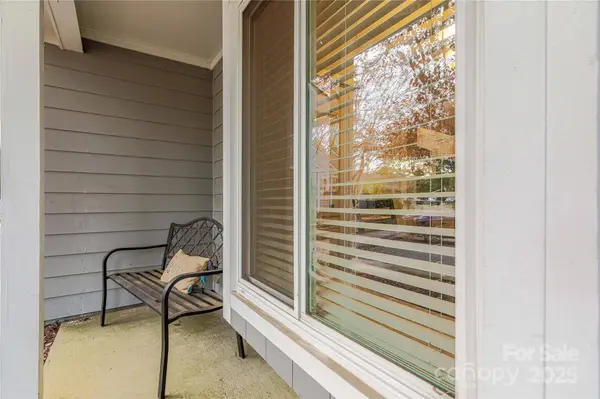
Porch Covered, Enclosed, Front Porch, Patio
Garage false
Schools
Elementary Schools Greenway Park
Middle Schools Mcclintock
High Schools East Mecklenburg
Others
Pets Allowed Yes
Senior Community false
Acceptable Financing Cash, Conventional, FHA, VA Loan
Listing Terms Cash, Conventional, FHA, VA Loan
Special Listing Condition None
CONTACT
