

1022 Curling Creek DR
Indian Trail, NC 28079
- 3 Beds
- 2 Baths Full Baths: 2
- 2,173 SqFt
- 9,147 Lot Size
- 2019 Year Built
GALLERY
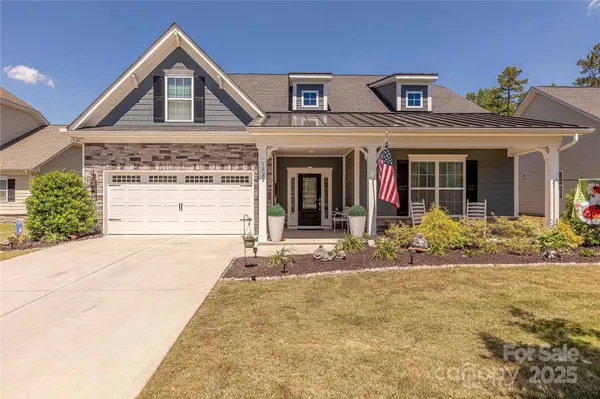
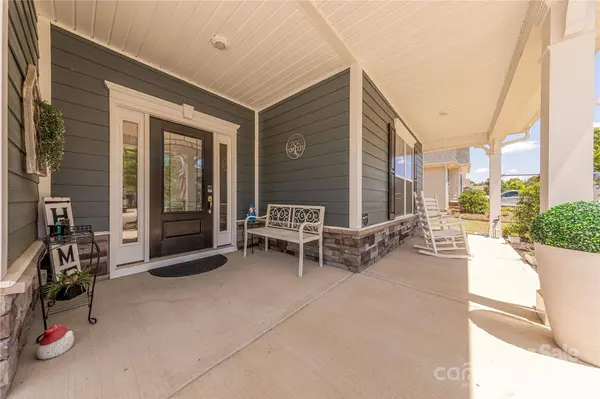
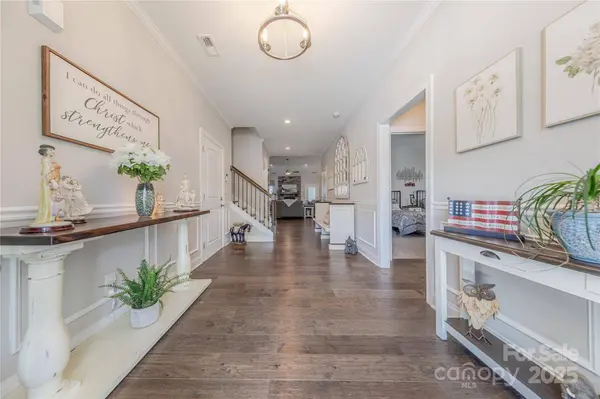
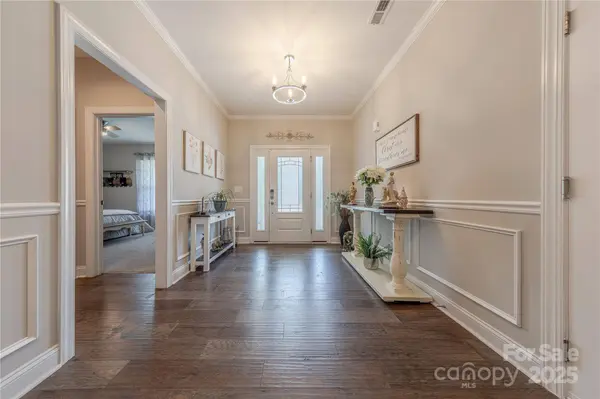
PROPERTY DETAIL
Key Details
Sold Price $527,500
Property Type Single Family Home
Sub Type Single Family Residence
Listing Status Sold
Purchase Type For Sale
Square Footage 2, 173 sqft
Price per Sqft $242
Subdivision Heritage
MLS Listing ID 4255571
Sold Date 08/07/25
Bedrooms 3
Full Baths 2
HOA Fees $263/mo
HOA Y/N 1
Abv Grd Liv Area 2,173
Year Built 2019
Lot Size 9,147 Sqft
Acres 0.21
Property Sub-Type Single Family Residence
Location
State NC
County Union
Zoning AL8
Rooms
Primary Bedroom Level Main
Main Level Bedrooms 3
Building
Lot Description Sloped
Foundation Slab
Builder Name Essex Homes
Sewer Public Sewer
Water City
Level or Stories One
Structure Type Brick Partial,Fiber Cement
New Construction false
Interior
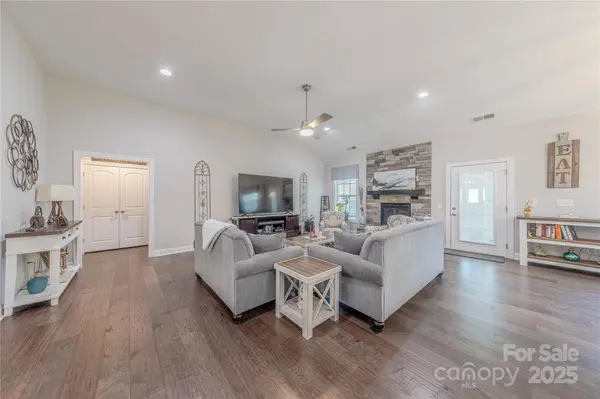
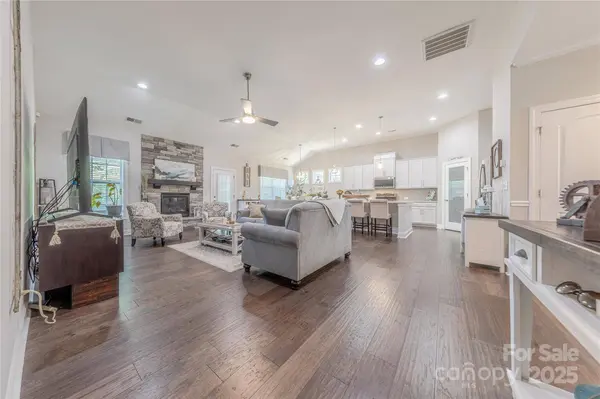
Interior Features Attic Walk In
Heating Forced Air, Natural Gas
Cooling Ceiling Fan(s), Central Air
Flooring Carpet, Laminate, Tile
Fireplaces Type Family Room, Gas Log
Fireplace true
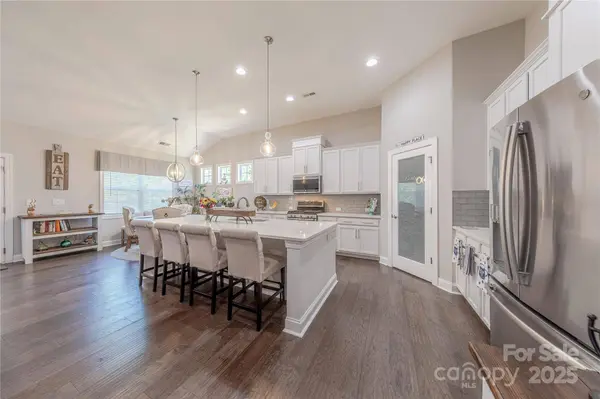
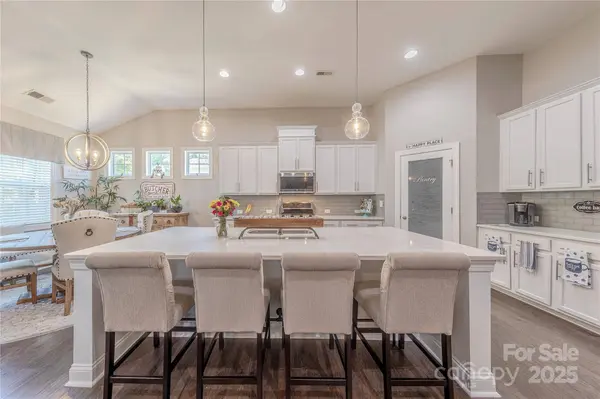
Appliance Dishwasher, Disposal, Gas Range, Microwave, Plumbed For Ice Maker, Tankless Water Heater
Laundry Laundry Room
Exterior
Exterior Feature Hot Tub
Garage Spaces 2.0
Fence Back Yard, Fenced
Community Features Fifty Five and Older, Clubhouse, Fitness Center, Game Court, Outdoor Pool, Sidewalks, Sport Court, Street Lights, Walking Trails
Street Surface Concrete,Paved
Porch Covered, Front Porch, Patio
Garage true
Schools
Elementary Schools Shiloh Valley
Middle Schools Sun Valley
High Schools Sun Valley
Others
HOA Name First Service Residential
Senior Community true
Restrictions Architectural Review
Acceptable Financing Cash, Conventional, FHA, VA Loan
Listing Terms Cash, Conventional, FHA, VA Loan
Special Listing Condition None
CONTACT
